Ask us how you can get a FHA rate as low as 5.25%* See agent for more details!

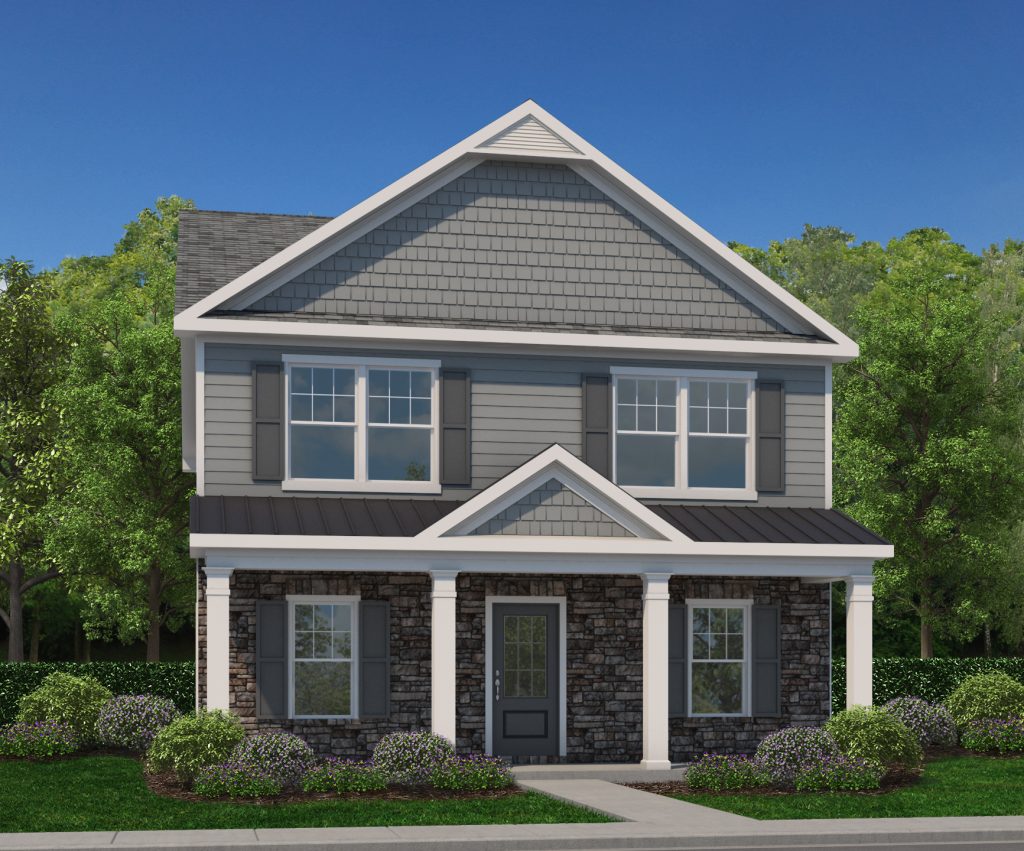
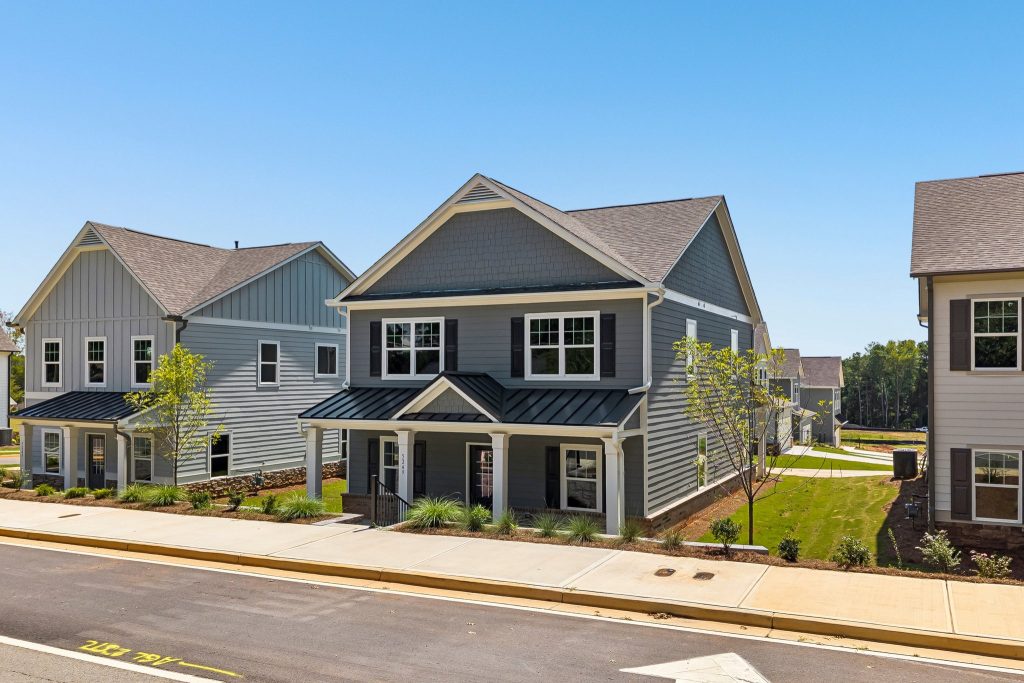
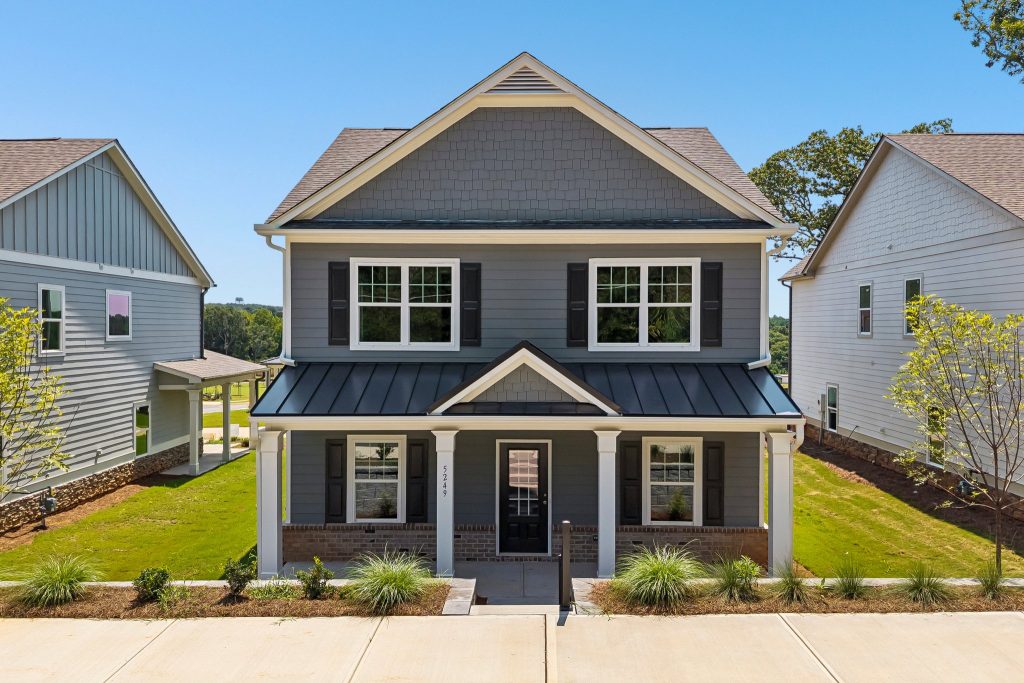
Sedona
Designed for Connection, Built for Everyday Comfort
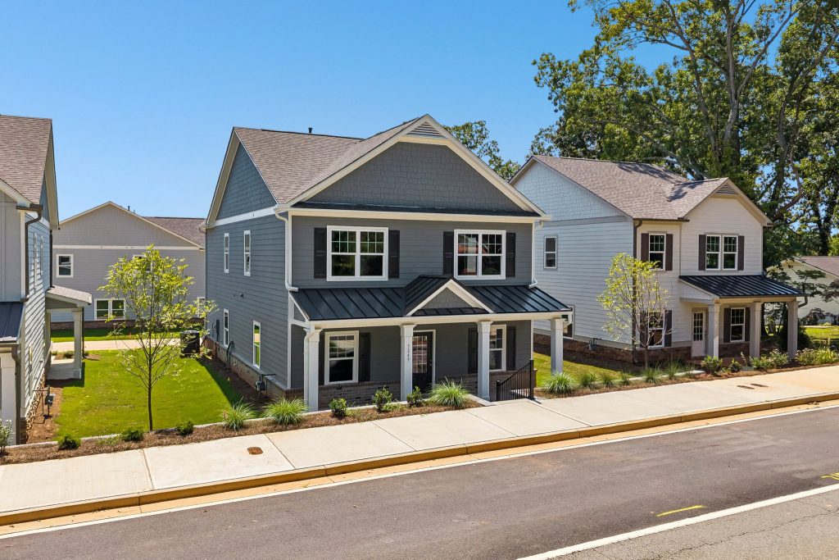
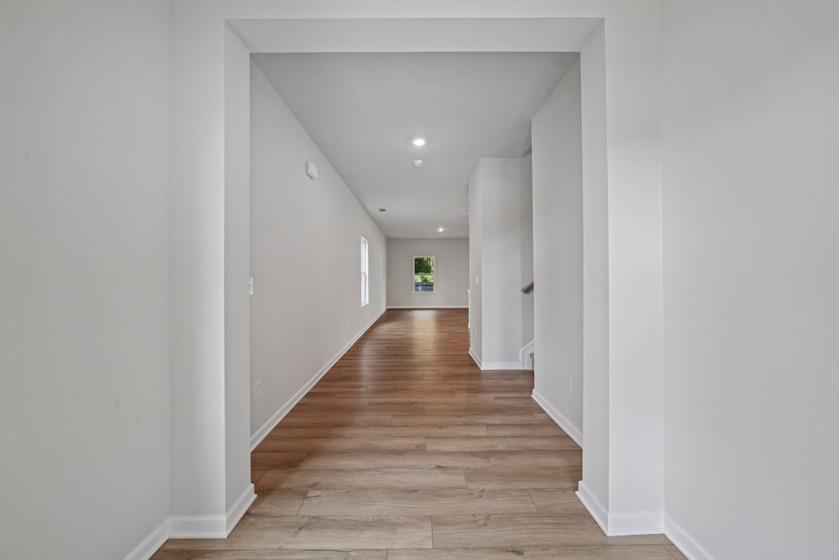
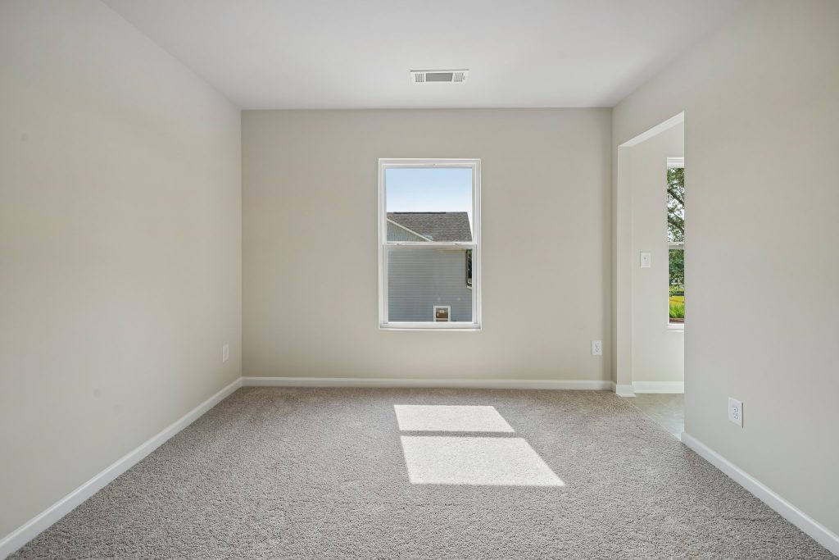
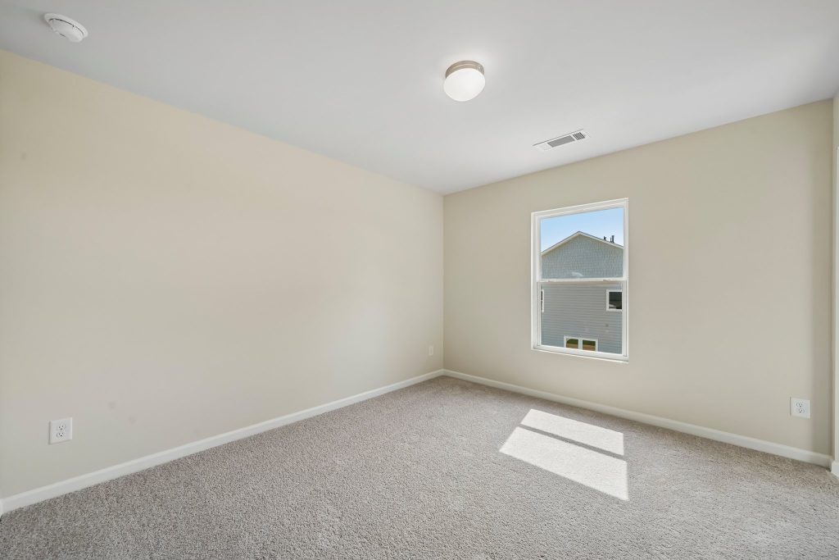
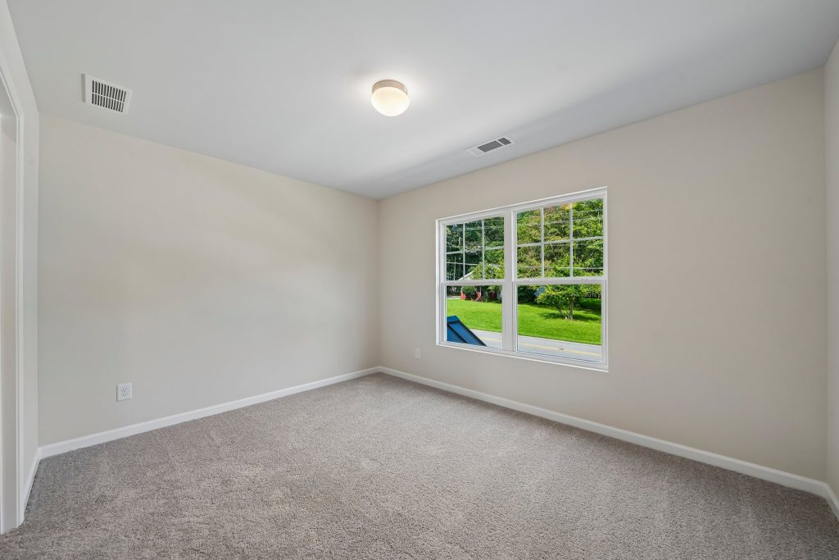
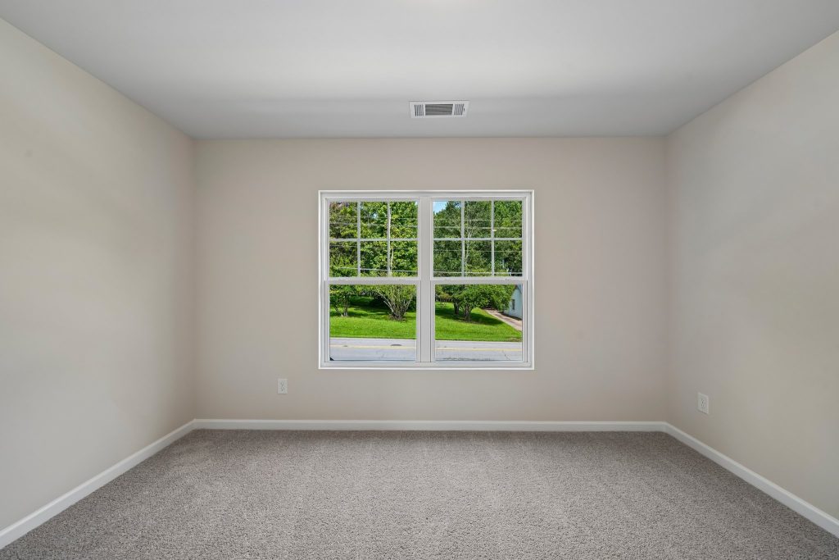
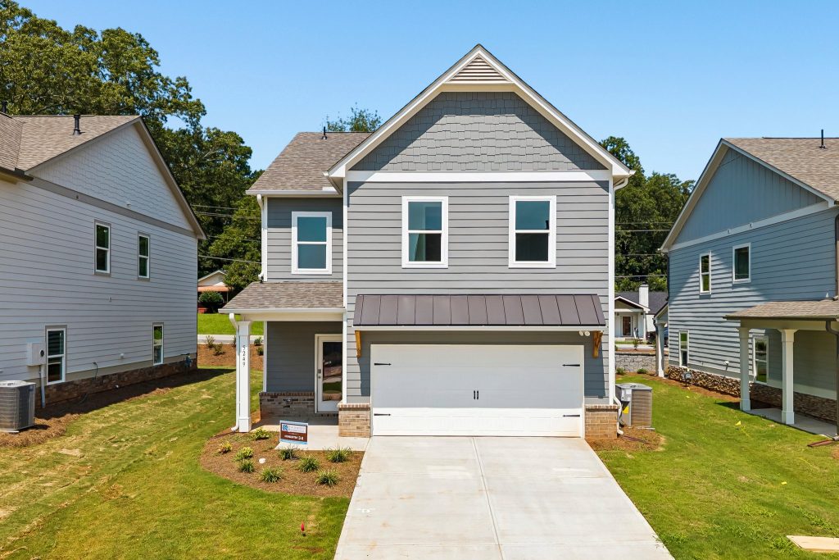
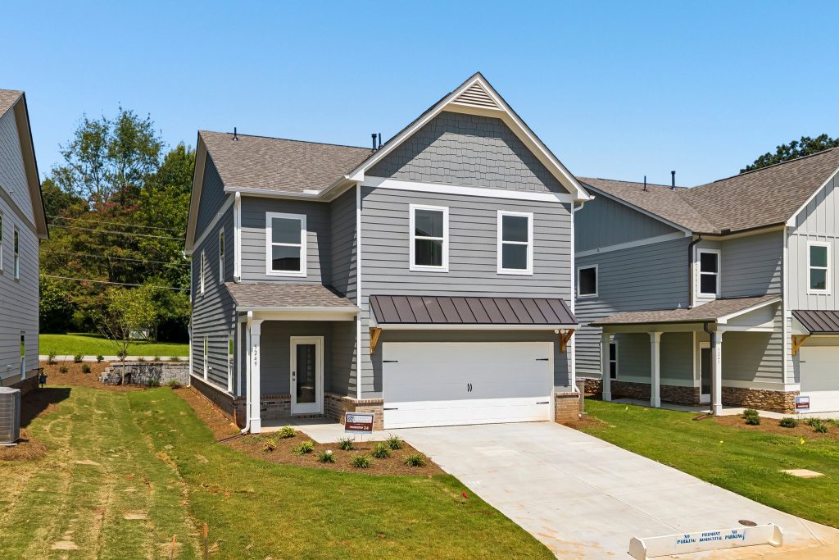
The Sedona offers a refreshing blend of open living spaces, thoughtful organization, and private retreats that make daily life feel effortless. From its welcoming covered front porch to its spacious second-floor owner’s suite, every detail has been carefully designed to maximize comfort and functionality. With over 2,200 square feet of living space and flexible room configurations, the Sedona is a home that easily adapts to the needs of today’s homeowners.
Key Highlights:
- Expansive covered front porch creating a welcoming outdoor space
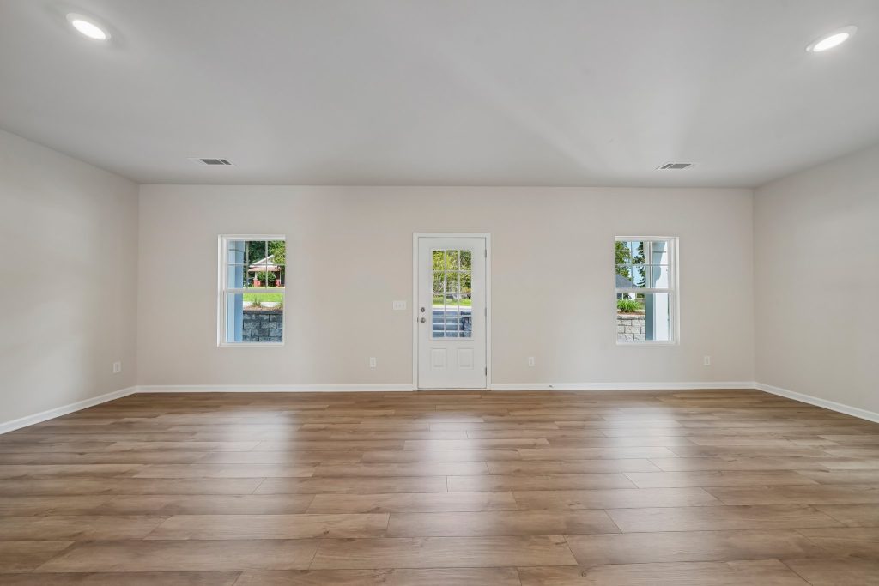
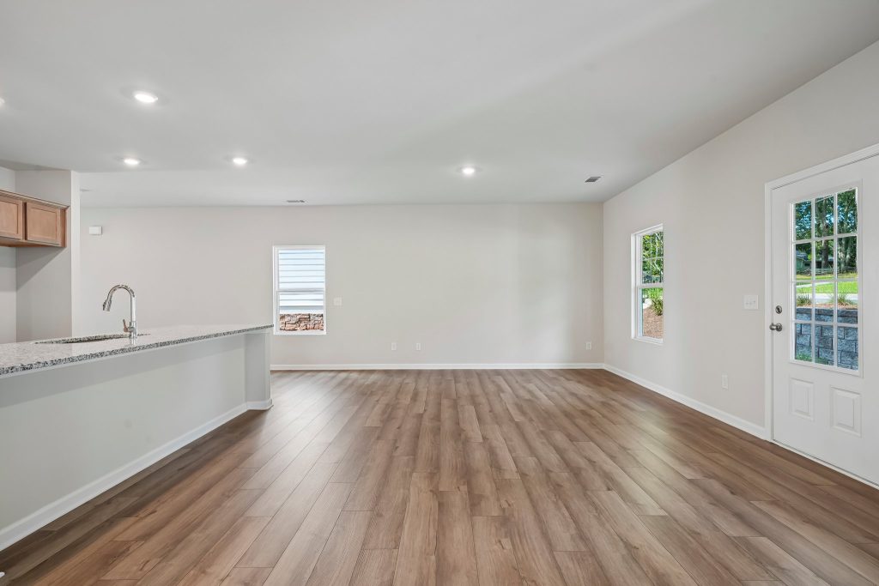
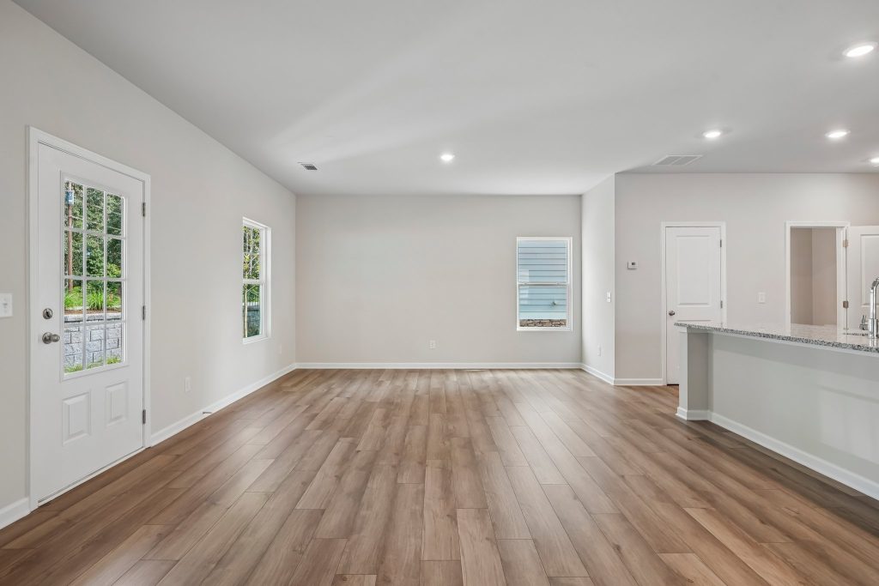
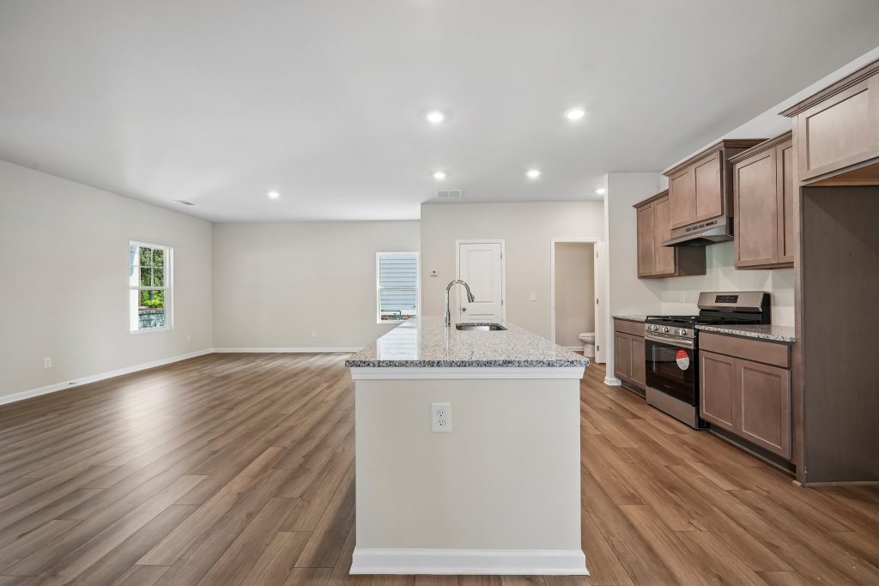
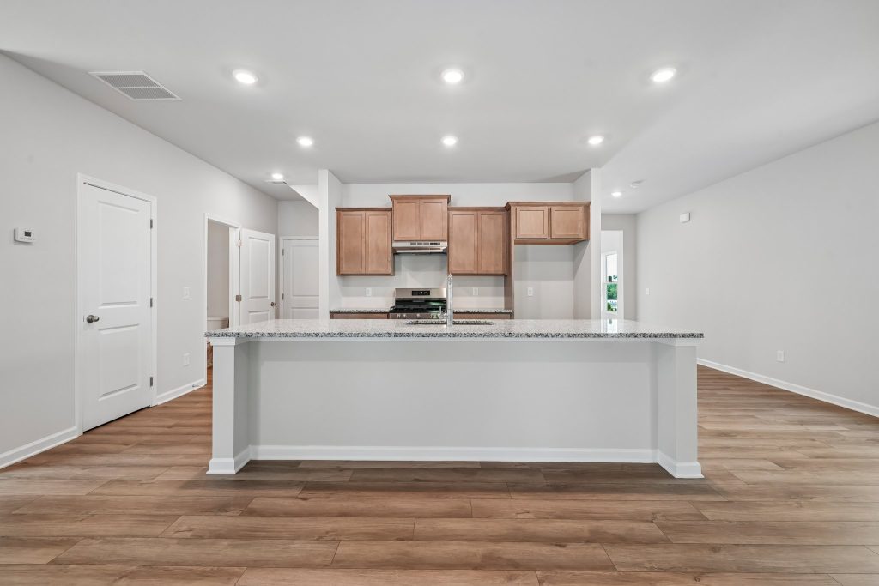
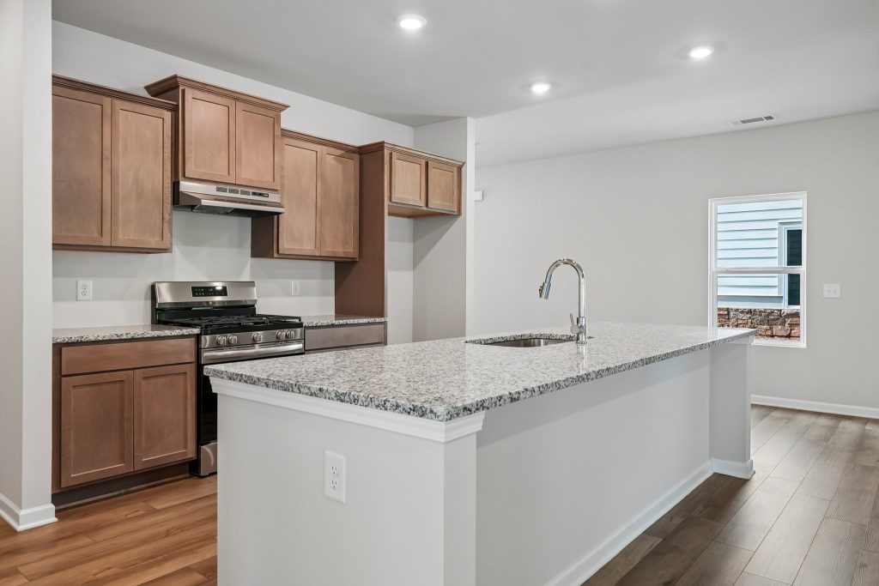
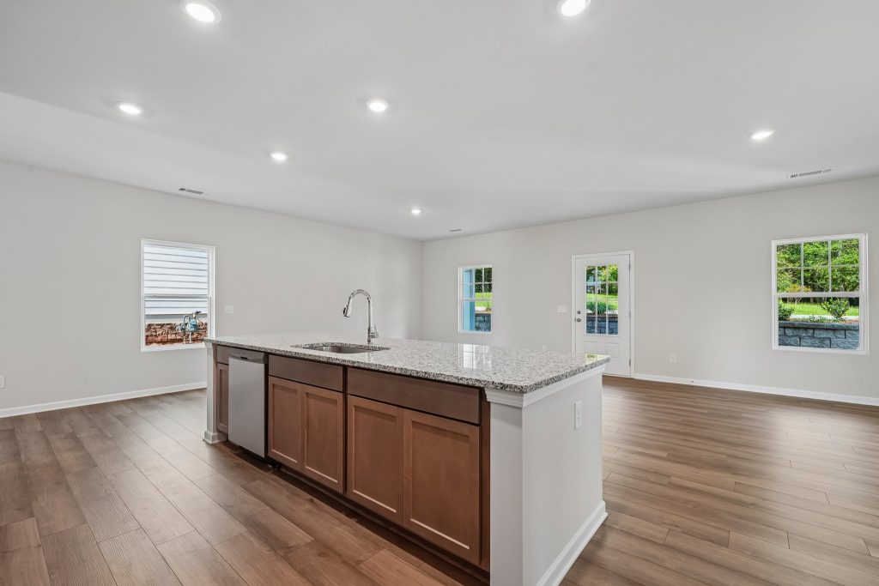
- Open-concept family room and kitchen designed to create a natural gathering space for everyday living and entertaining
- Modern kitchen featuring a flush-top center island, walk-in pantry, abundant cabinetry, and generous prep space
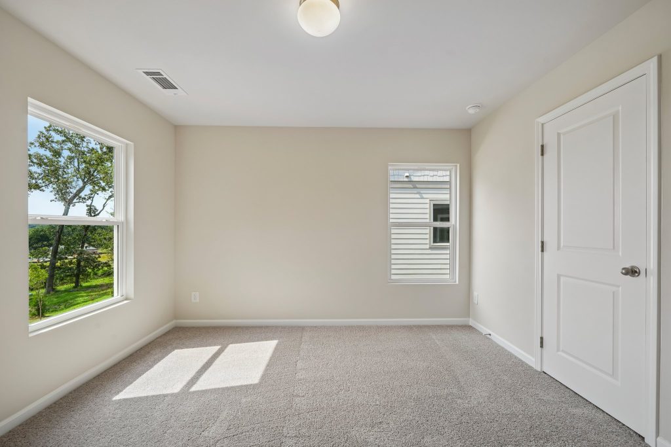
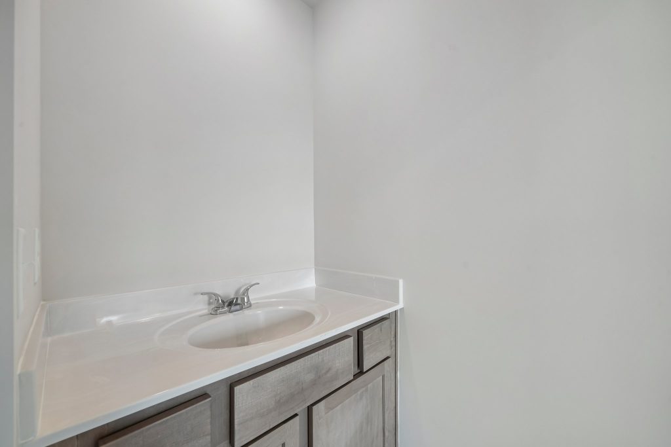
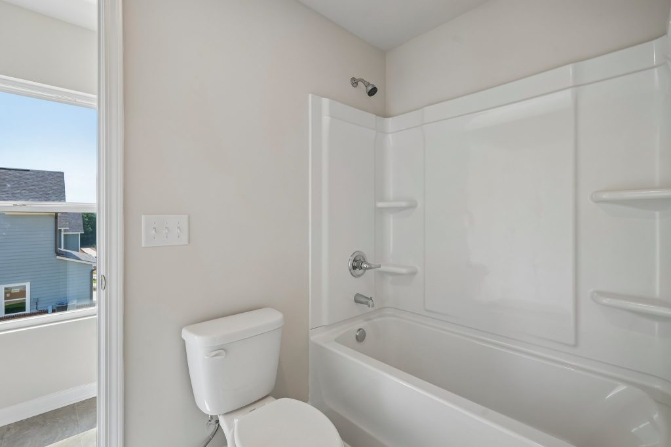
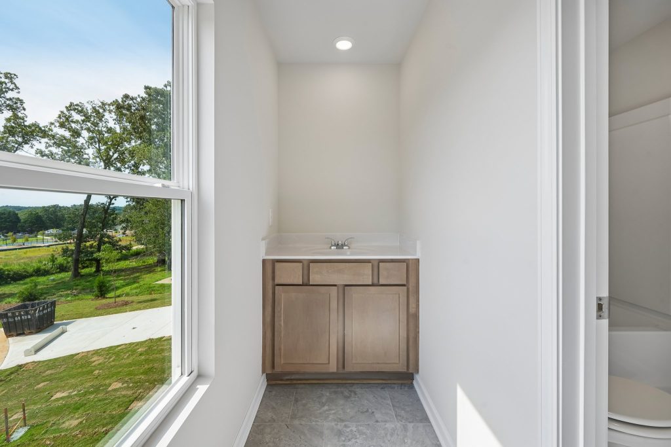
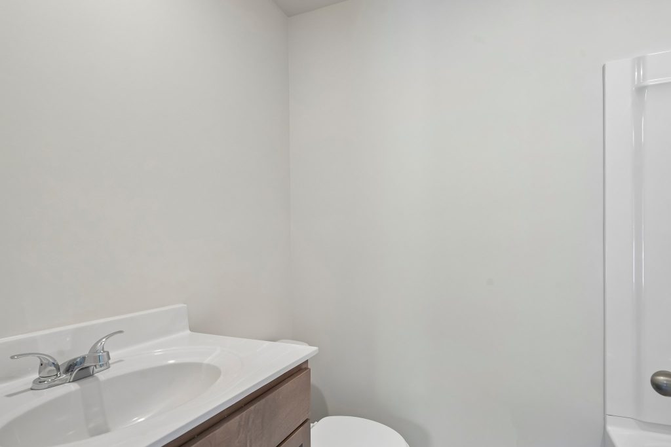
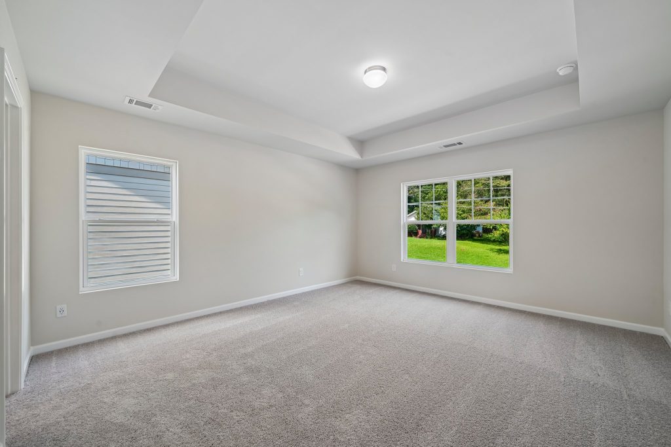
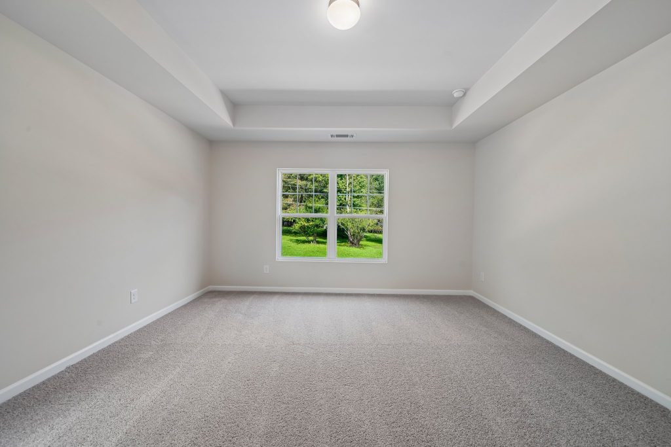
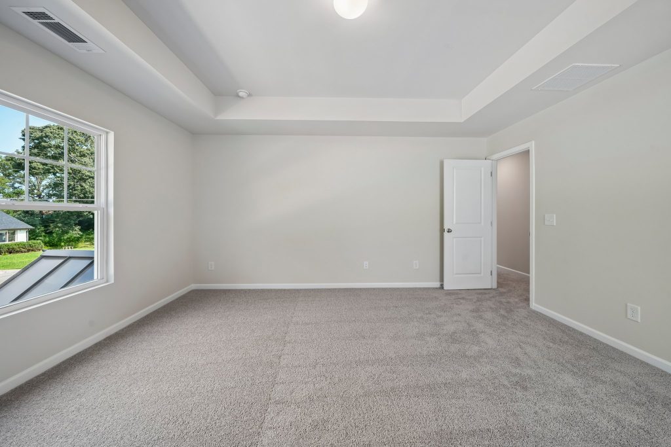
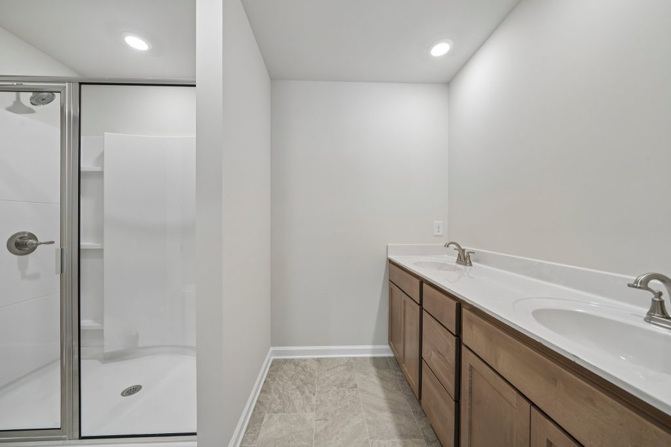
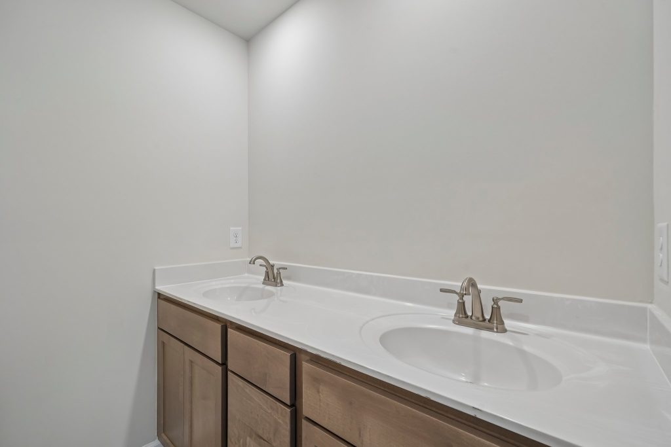
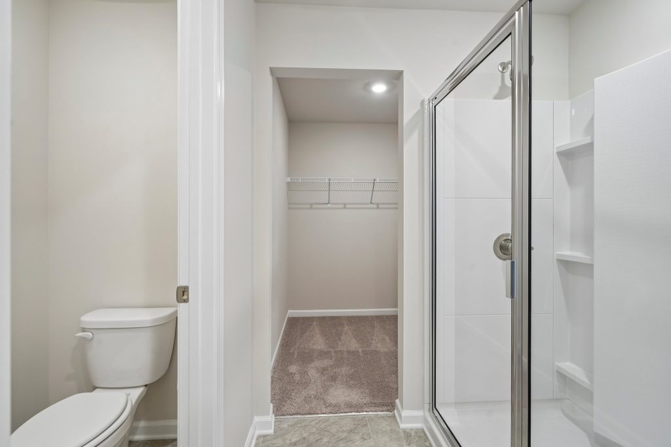
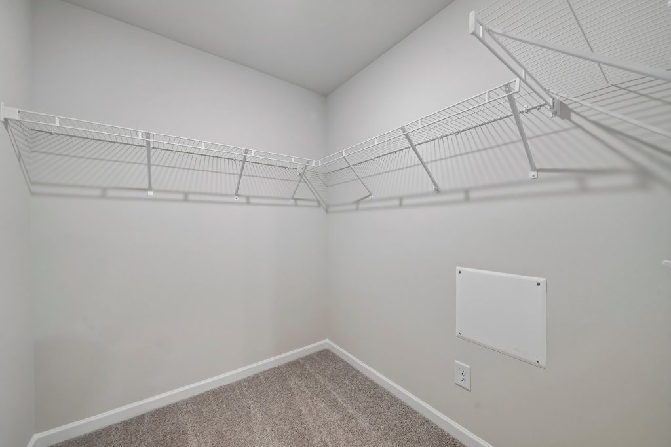
- Spacious upstairs primary retreat featuring an elegant trey ceiling, an oversized walk-in closet, and access to a spa-like ensuite
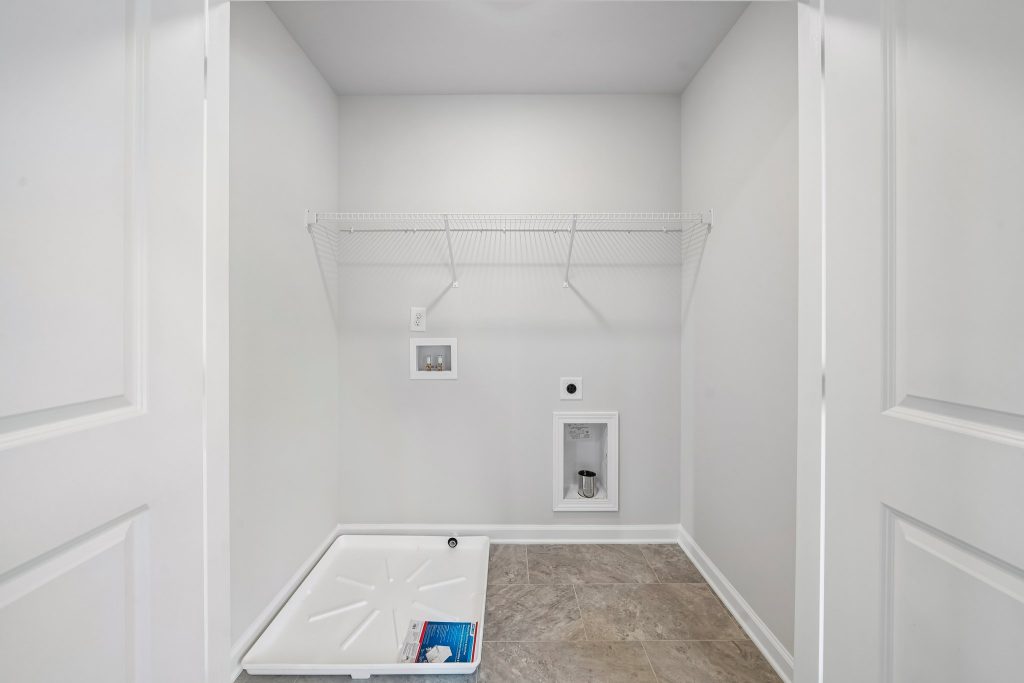
- Centrally located second-floor laundry room providing convenience exactly where it’s needed most
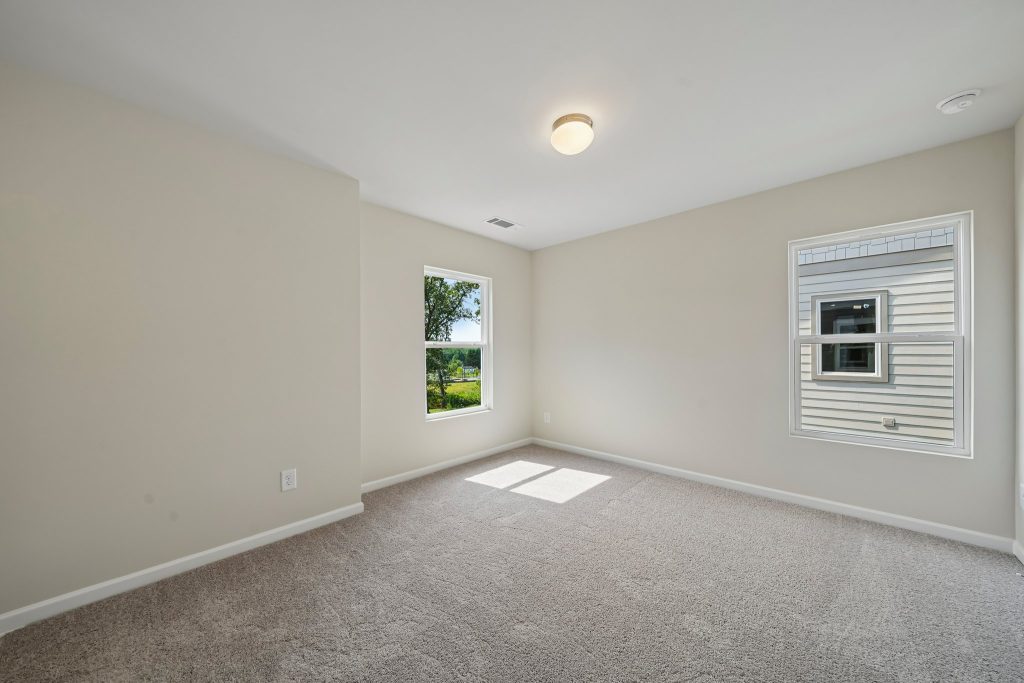
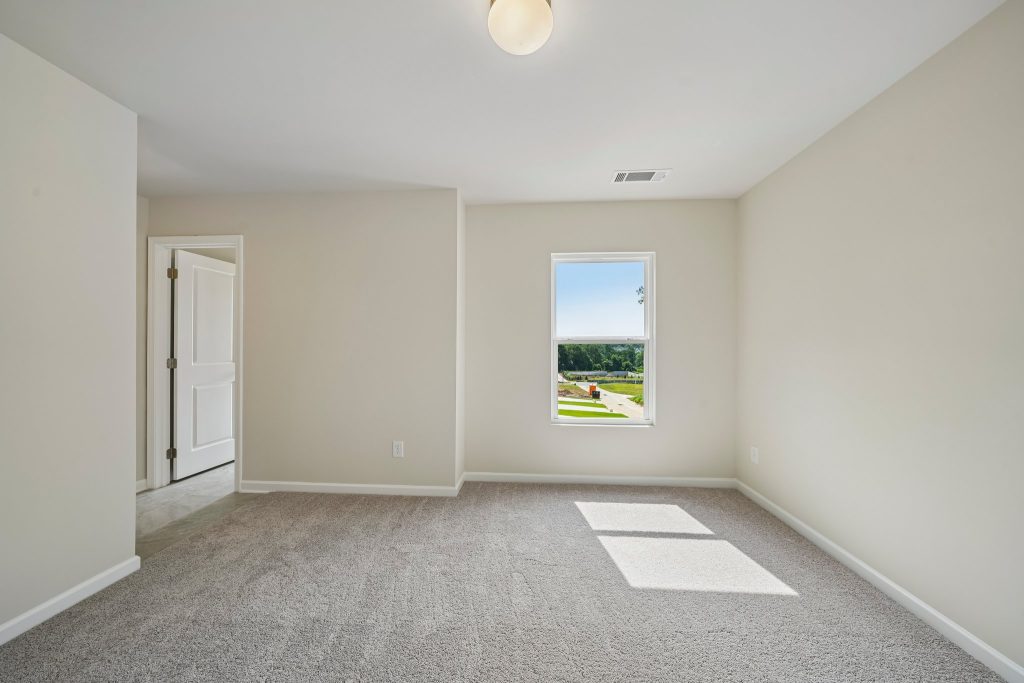
- Available fourth-bedroom configuration offering additional flexibility for larger households, guests, or work-from-home needs
- Upgrade options include: primary ensuite enhancement with 5′ shower and 4th bedroom layout
A Home That Adapts to Your Lifestyle
Whether you’re entertaining friends, accommodating a growing family, or simply looking for a home with flexible spaces that work for the way you live, the Sedona delivers. Its thoughtful layout, inviting gathering areas, and personalization opportunities create a home that feels comfortable from day one while providing the versatility to evolve alongside your needs.
Contact Piedmont Residential today to learn more about available communities, homesites, and opportunities to personalize the Sedona and make it your own.
Request Information
285 Parkway 575, Woodstock GA 30188 | 678-366-6470
 Copyright 2024 | Privacy Policy | Home Builder Marketing by Meredith Communications
Pictures are representative only. Prices, Plans, specifications, standard features, availability are subject to change without notice. Square footage calculations are made based on plan dimensions only and may vary from finished square footage of the home as built.