Ask us how you can get half off your first $40,000 in options on presales in select communities!

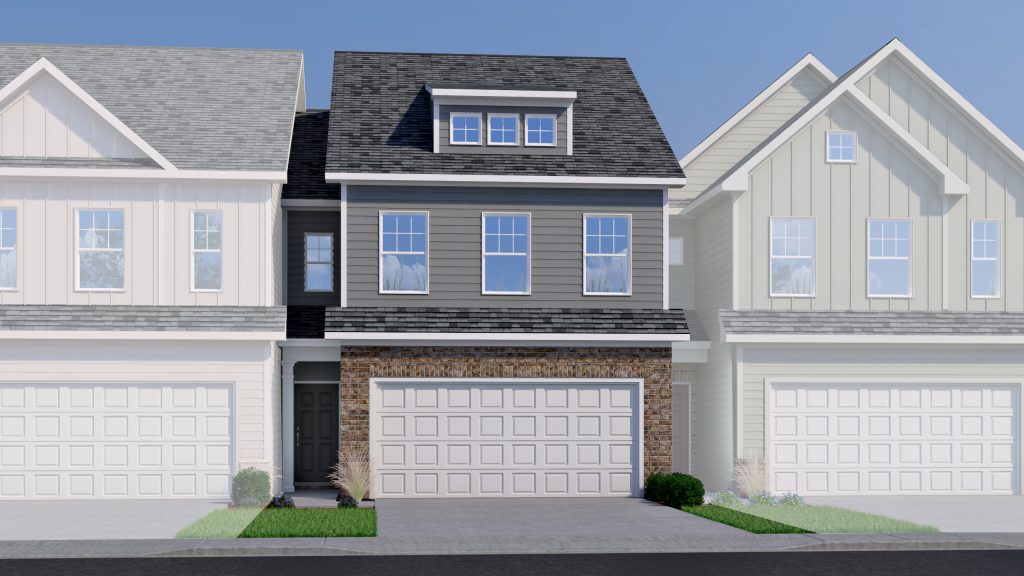
Sullivan Townhome
Spacious, Flexible, and Ready for Everyday Life
The Sullivan is designed for those who want open living spaces, practical functionality, and room to personalize the way they live. With a generously sized great room, an expansive kitchen, and a versatile second-floor flex space, this thoughtfully designed townhome offers the perfect blend of comfort and adaptability. Whether you’re entertaining friends, working from home, or simply enjoying a slower pace of life, the Sullivan provides the space to do it all.
Key Highlights:
- Open-concept layout connecting the great room and kitchen for effortless everyday living
- Modern kitchen featuring a large center island with seating, generous counter space, and pantry for storage
- Rear patio providing an ideal outdoor extension for dining, grilling, or unwinding after a long day
- Private upstairs primary retreat featuring a spacious bedroom with trey ceiling, oversized walk-in closet, and an ensuite bath with available upgrades
- Flexible 2nd floor bonus space perfect for a home office, study area, reading nook, gaming room, or hobby space
- Large walk-in laundry room conveniently located on the second floor near all bedrooms
Designed to Adapt to Your Lifestyle
The Sullivan delivers the flexibility today’s buyers are searching for, combining open gathering spaces with private retreats and adaptable bonus areas. Whether you’re creating a dedicated workspace, hosting overnight guests, or simply looking for a home that offers both comfort and functionality, the Sullivan provides a layout that can evolve alongside your needs for years to come.
Contact Piedmont Residential today to learn more about available communities, homesites, and opportunities to personalize the Sullivan and make it your own.
Pictures are representative only. Prices, Plans, specifications, standard features, availability are subject to change without notice. Square footage calculations are made based on plan dimensions only and may vary from finished square footage of the home as built.
Request Information
285 Parkway 575, Woodstock GA 30188 | 678-366-6470
 Copyright 2024 | Privacy Policy | Home Builder Marketing by Meredith Communications
Pictures are representative only. Prices, Plans, specifications, standard features, availability are subject to change without notice. Square footage calculations are made based on plan dimensions only and may vary from finished square footage of the home as built.