Ask us how you can get 4.75%* FHA FIXED RATE! See disclaimer for more details.




Augusta
A Home Designed for Comfort, Simplicity, and Style
The Augusta offers the kind of thoughtful ranch-style living today’s home buyers are searching for. Designed with comfort, convenience, and low-maintenance living in mind, this open-concept floor plan creates a welcoming atmosphere that feels both spacious and easy to enjoy.
Perfect for active adults, downsizers, or anyone looking for simplified single-level living, the Augusta blends functional design with inviting spaces that truly feel like home!
Key Highlights:
- Open layout designed for comfortable, everyday living
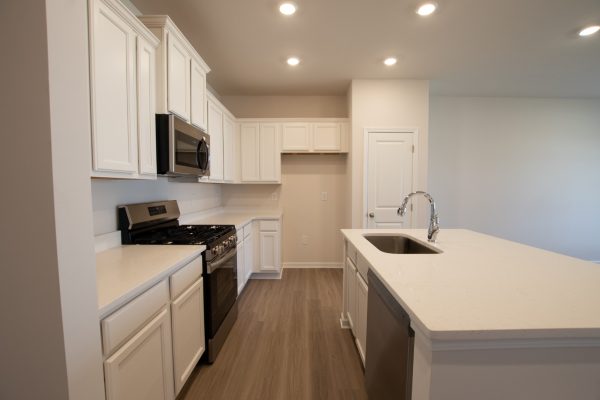

- Spacious L-shaped kitchen featuring ample counter space & large center island
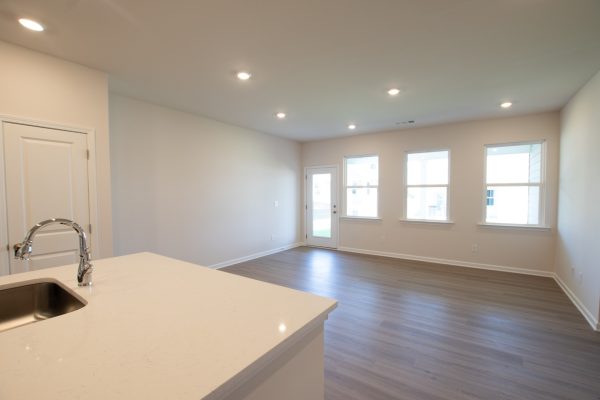
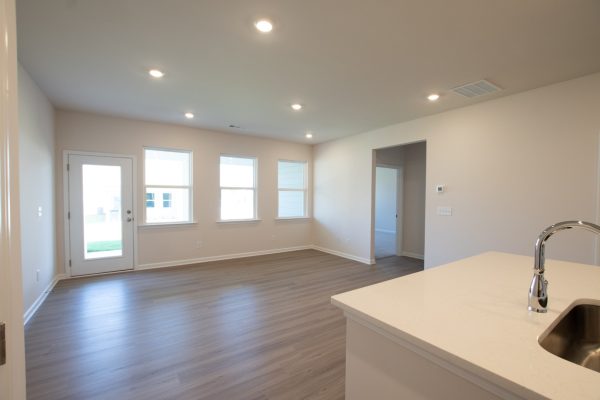
- Bright and open main living area leading to covered patio perfect for indoor/outdoor living
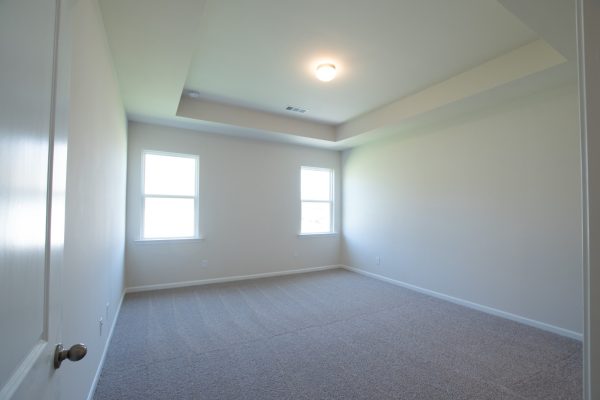
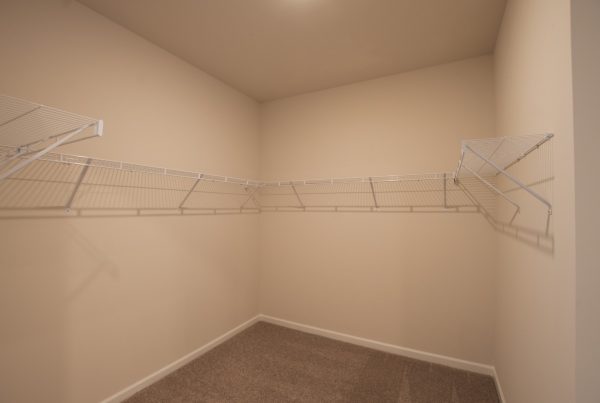
- Private owner’s suite with a large en-suite bath featuring optional dual sinks, walk-in closet, and spacious shower
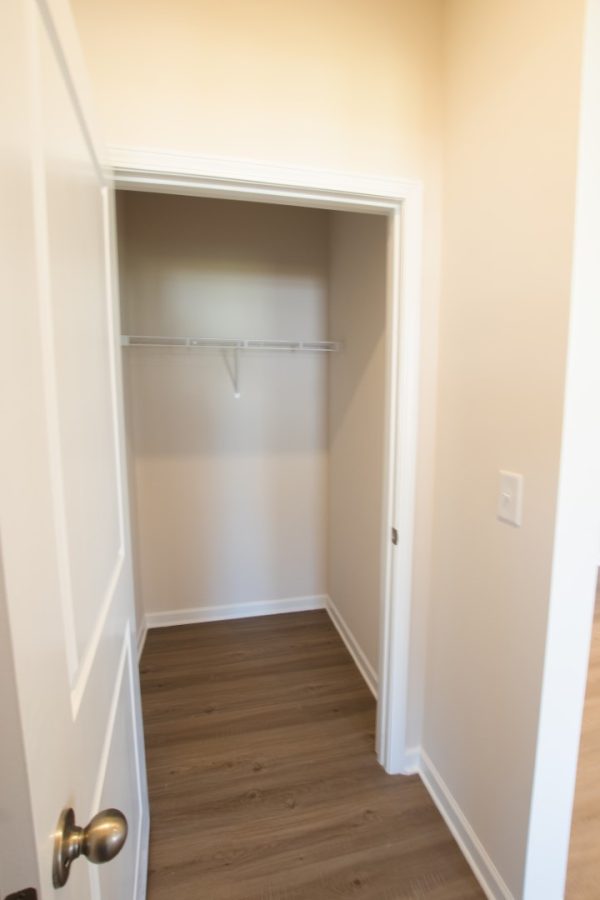
- Spacious secondary bedroom with a large closet perfect for guests, hobbies, or a home office
Build the Augusta and Start Your Next Chapter
Whether you’re looking to right-size, simplify, or build a home that fits your lifestyle now and for years to come, the Augusta delivers a timeless design with lasting appeal.
Now is a great time to explore building opportunities and discover how the Augusta can be personalized to match your needs. Contact the team today to learn more about available homesites, community locations, and options for building your new home.
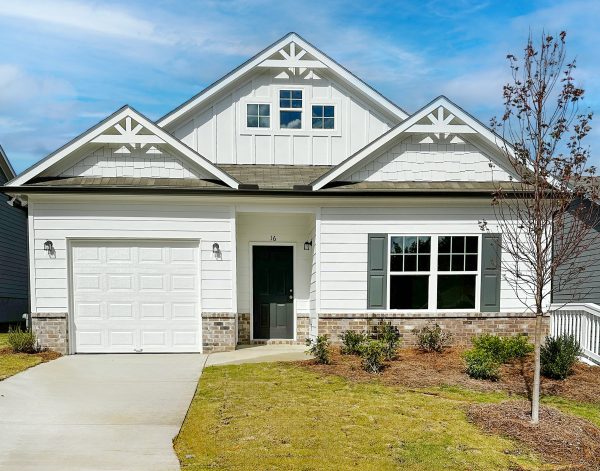
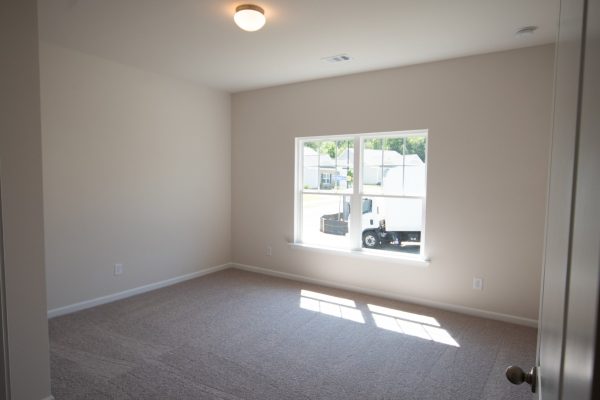
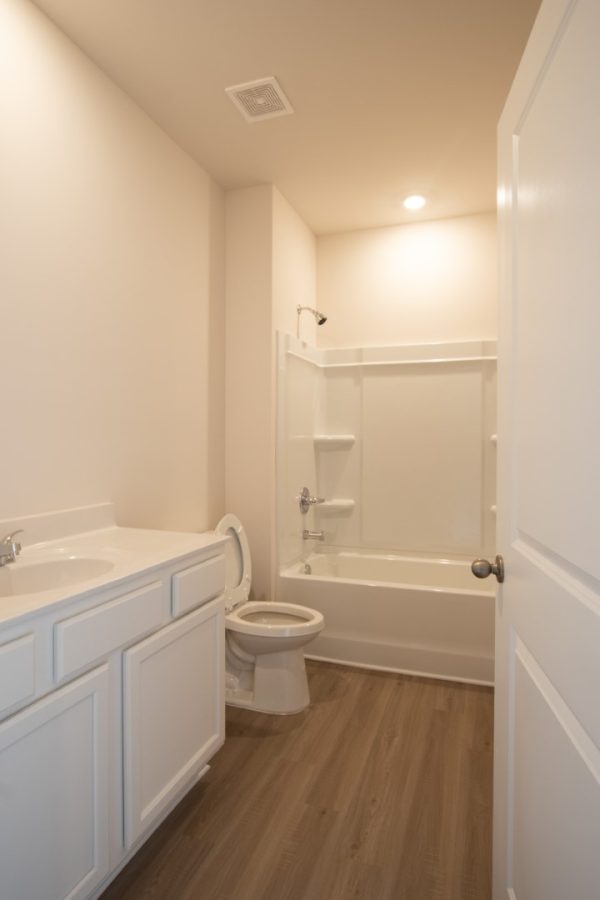
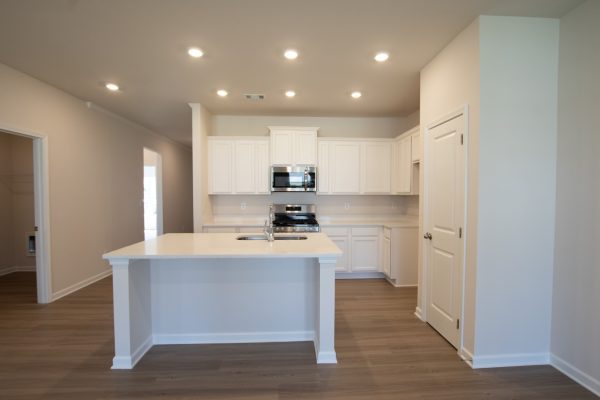
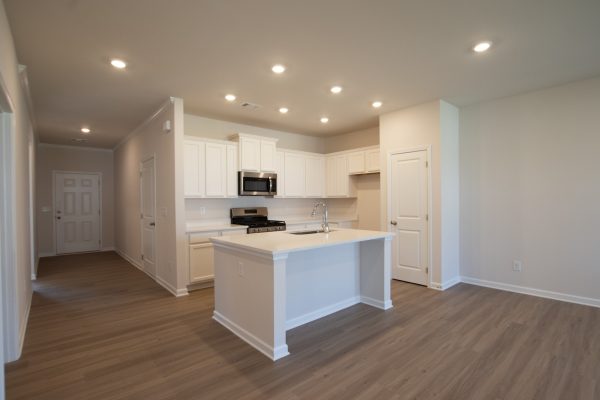
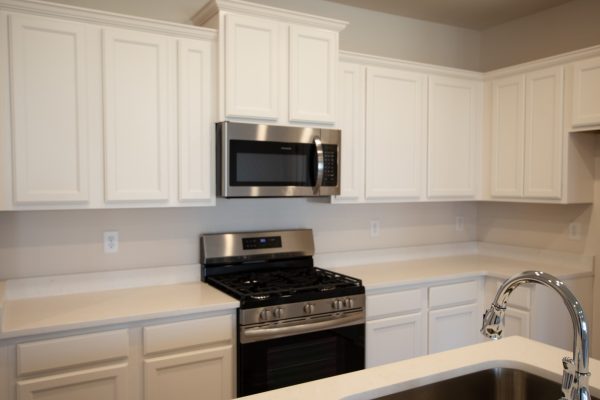
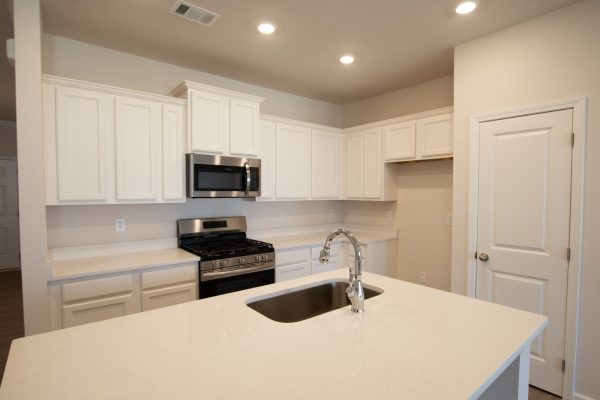
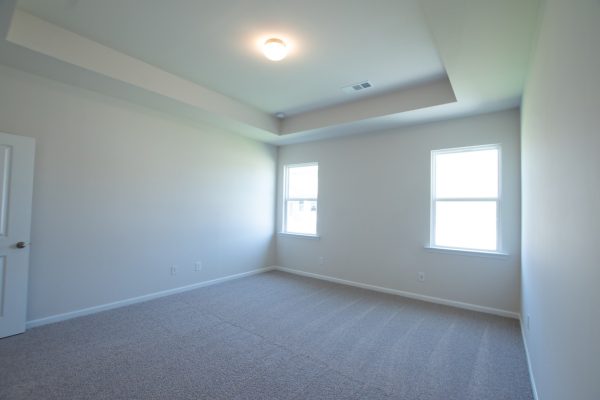
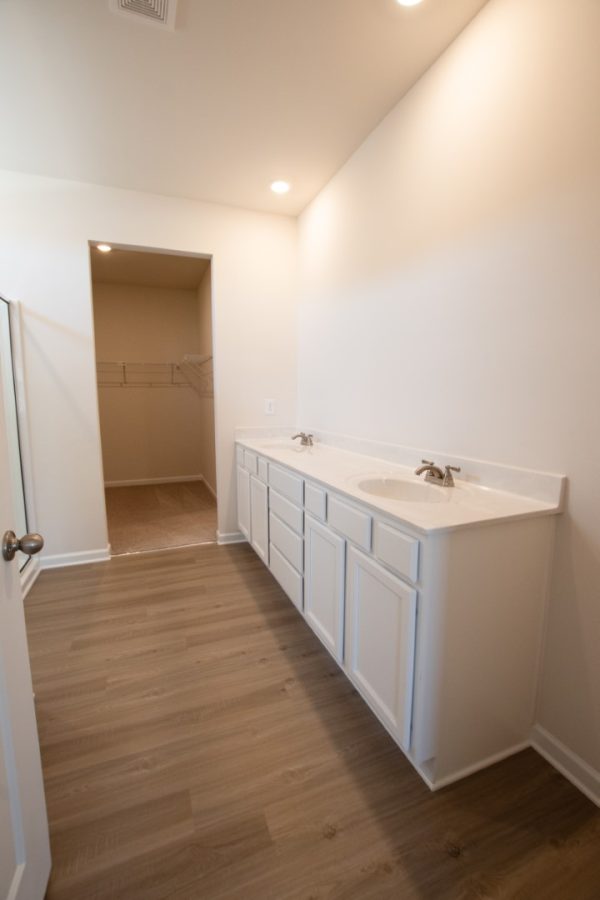
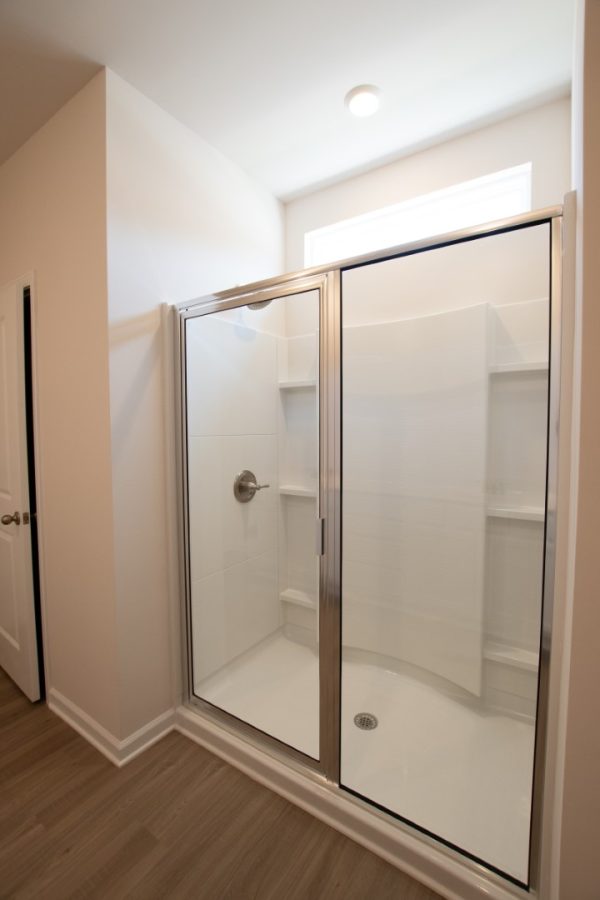
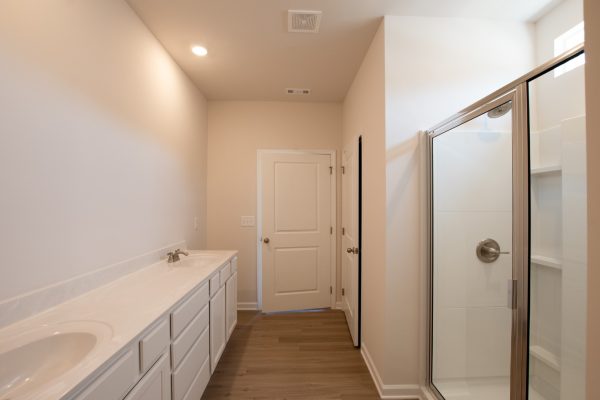




Pictures are representative only. Prices, Plans, specifications, standard features, availability are subject to change without notice. Square footage calculations are made based on plan dimensions only and may vary from finished square footage of the home as built.
17 Cedar Hill Drive, Dallas, GA 30132
Turn right and take ramp onto I-20 W (Ralph David Abernathy Fwy). Go for 12.5 mi.
Take exit 44 toward Austell/Thornton Rd onto GA-6 N (Thornton Rd). Go for 12.9 mi.
Turn right onto Hiram Acworth Hwy (GA-92).
Turn right onto Dallas Acworth Hwy (GA-92). Go for 1.6 mi.
Turn left onto Seven Hills Conn.
Community will be on Left.
Request Information
285 Parkway 575, Woodstock GA 30188 | 678-366-6470
 Copyright 2024 | Privacy Policy | Home Builder Marketing by Meredith Communications
Pictures are representative only. Prices, Plans, specifications, standard features, availability are subject to change without notice. Square footage calculations are made based on plan dimensions only and may vary from finished square footage of the home as built.