Ask us how you can get 4.75%* FHA FIXED RATE! See disclaimer for more details.


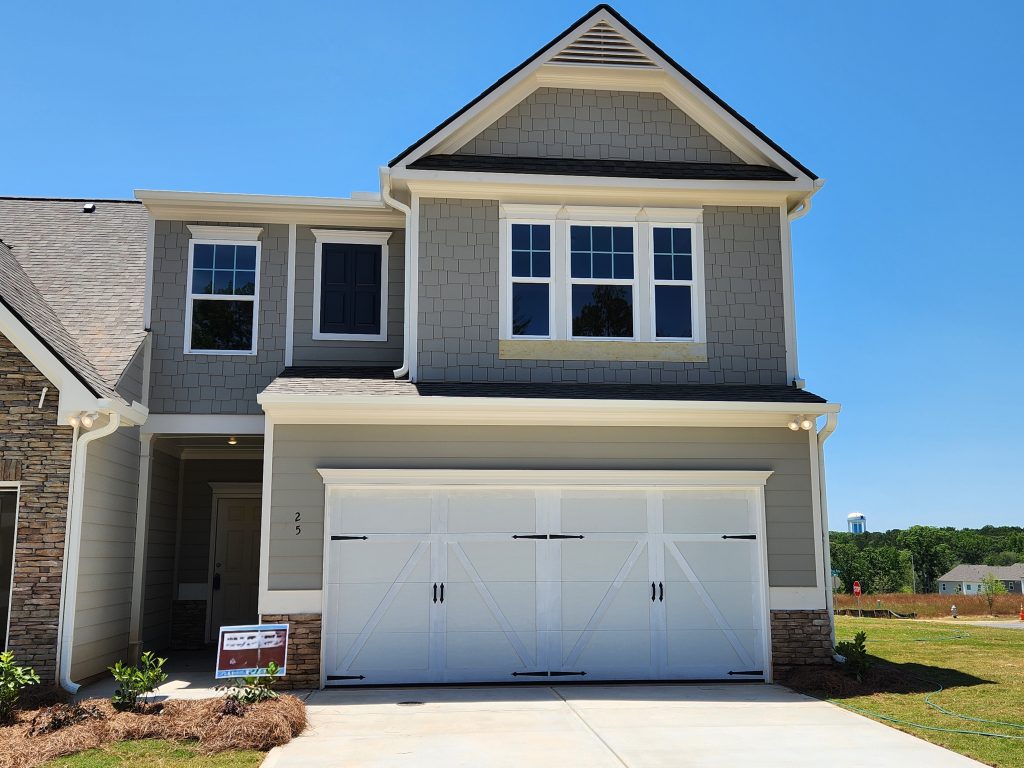
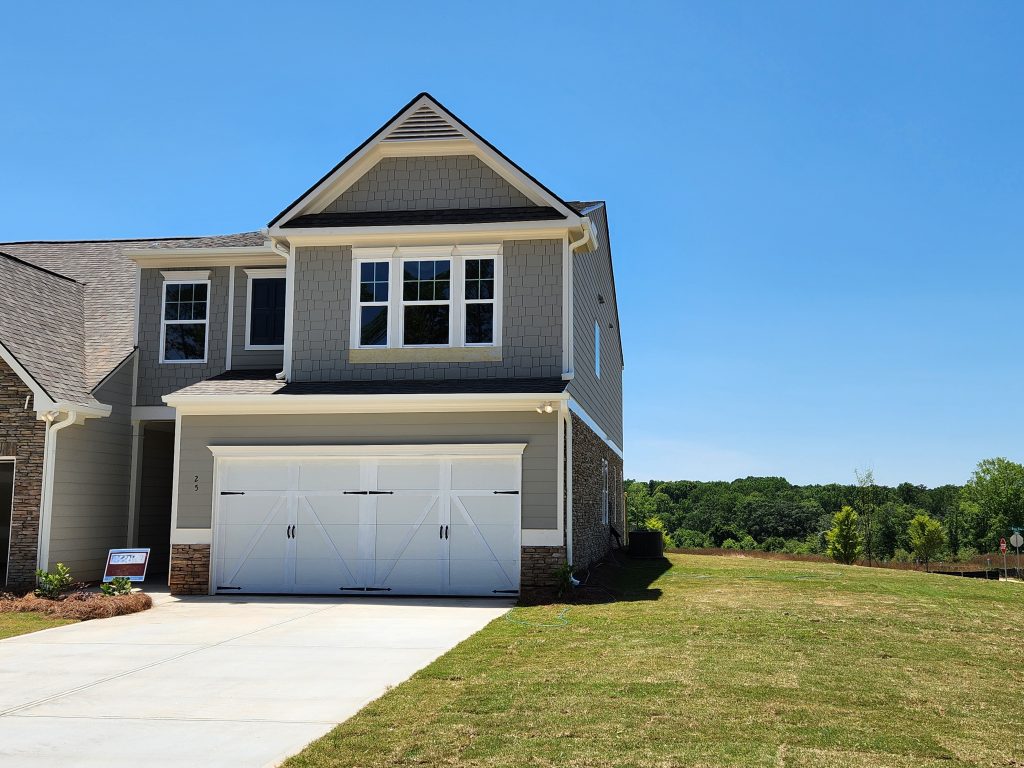
Springdale Townhome
Spacious Living Designed for Busy Households
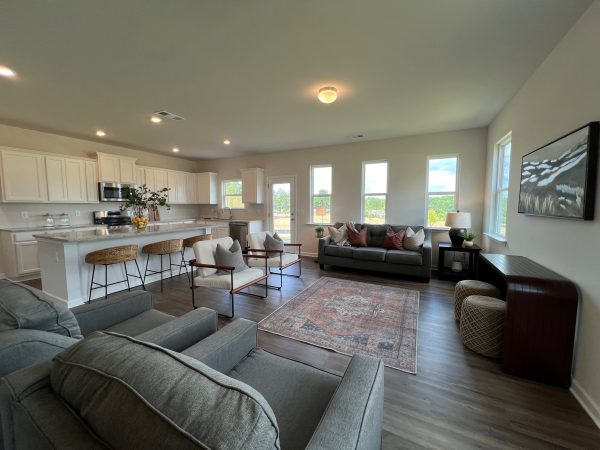
The Springdale offers a thoughtful balance of open gathering spaces and private retreats, creating a home that feels welcoming from the moment you step inside. Designed to support both everyday routines and special occasions, this two-story floor plan provides generous living areas, practical storage solutions, and comfortable bedroom spaces that make it easy to settle in and feel at home. Whether you’re entertaining friends, hosting family, or simply enjoying a quiet night in, the Springdale is designed to keep everyone connected while still offering room to unwind.
Key Highlights:

- Open-concept main level designed to seamlessly connect the family room, dining area, and kitchen
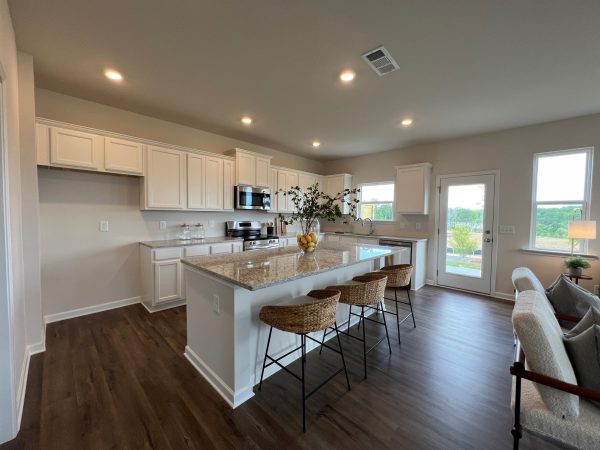
- Expansive L-shaped kitchen featuring a large center island with seating, walk-in pantry, and modern design
- Rear patio extending the living space outdoors for grilling, outdoor dining, or relaxing evenings at home
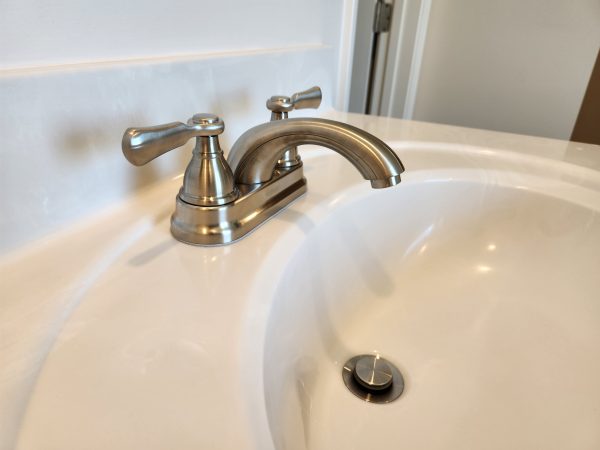
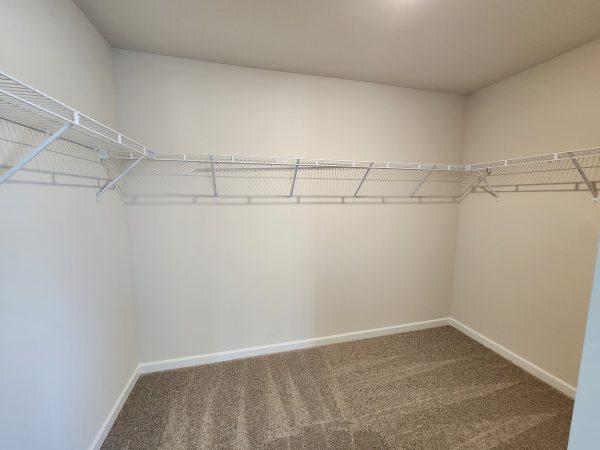
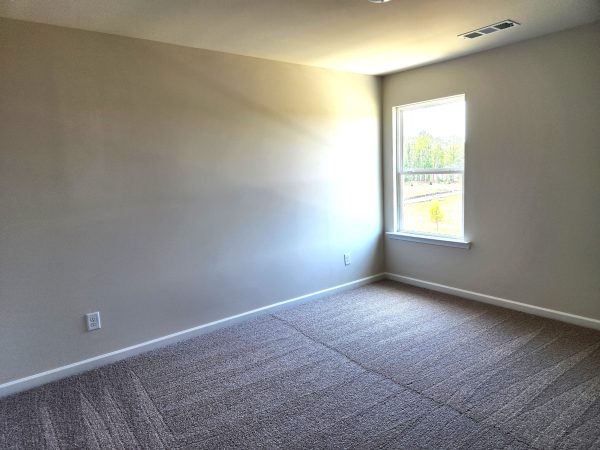
- Private upstairs primary retreat featuring three large windows for ample light, a spacious walk-in closet, and a well-appointed ensuite bath
- Oversized walk-in laundry room conveniently located near all bedrooms for added everyday efficiency
- Available upgrades include primary bath upgrades and cozy fireplace in main living
A Home Built Around the Way You Live
The Springdale combines the open spaces buyers love with the practical features that make daily life easier. From the oversized kitchen and generous storage to the comfortable upstairs bedroom layout, every detail has been thoughtfully designed to support a variety of lifestyles. If you’re looking for a home that offers flexibility, functionality, and lasting appeal, the Springdale is a floor plan worth exploring.
Contact Piedmont Residential today to learn more about available communities, homesites, and opportunities to personalize the Springdale and make it your own.
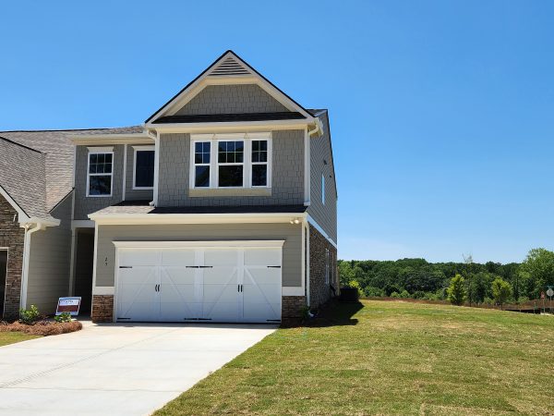
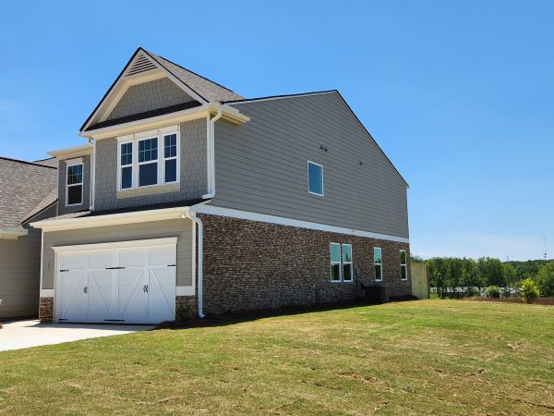
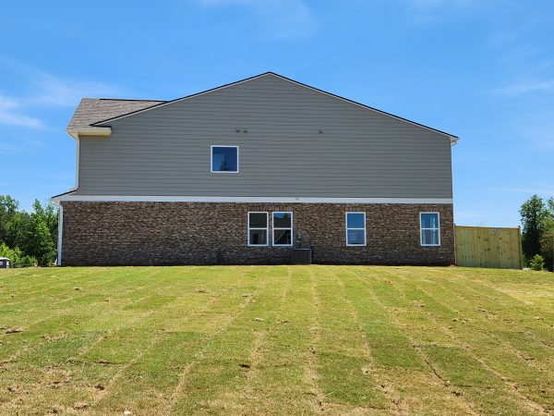
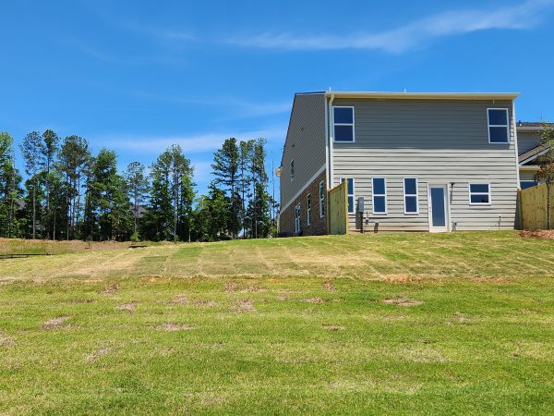
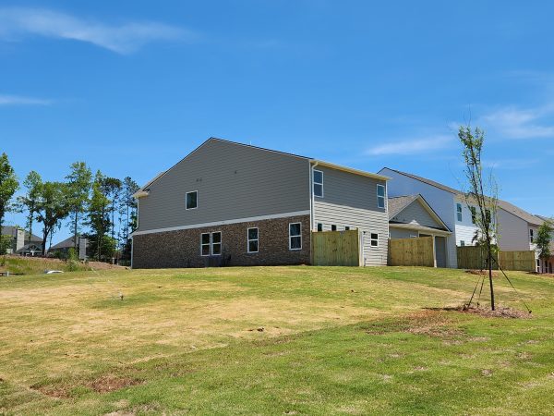
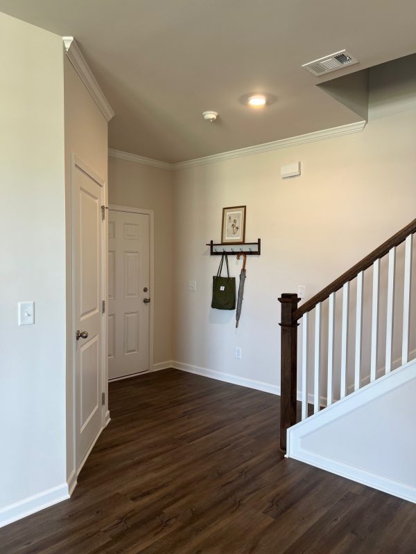

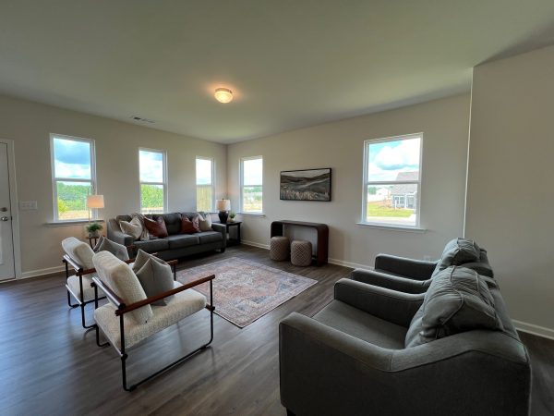
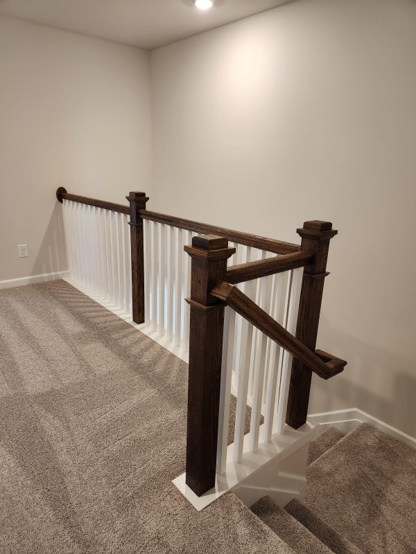
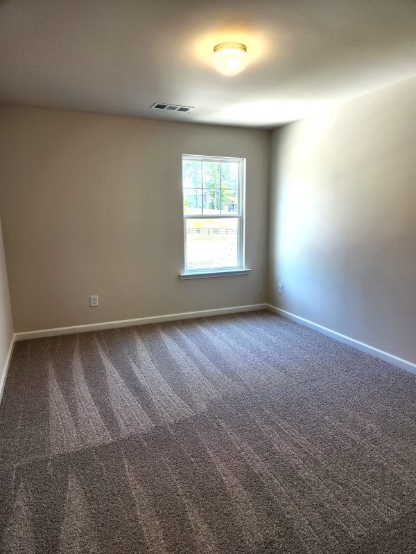
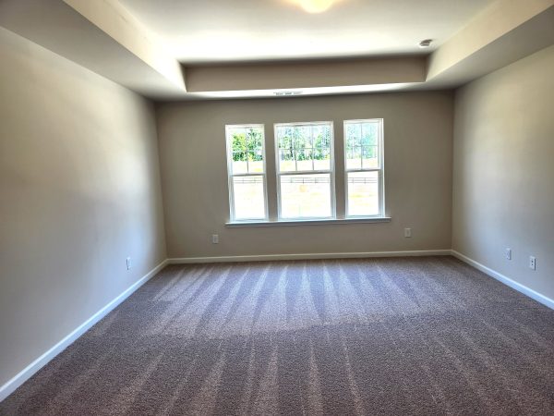
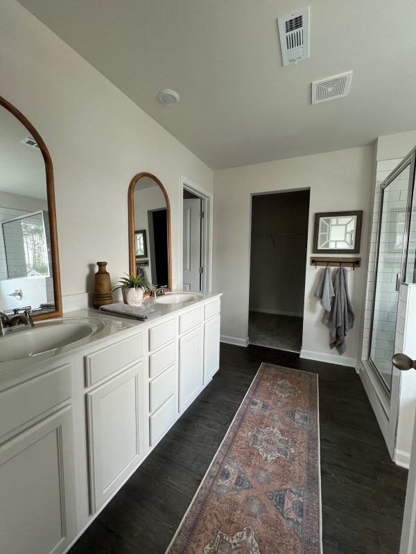
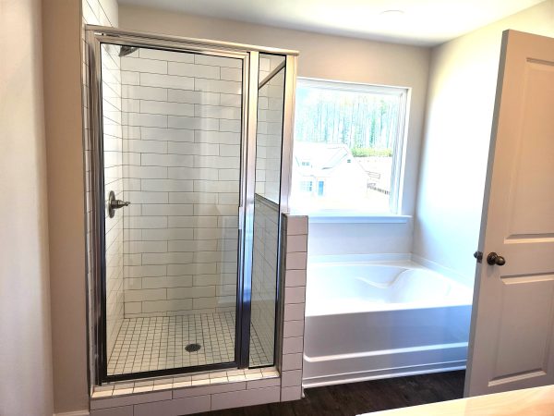
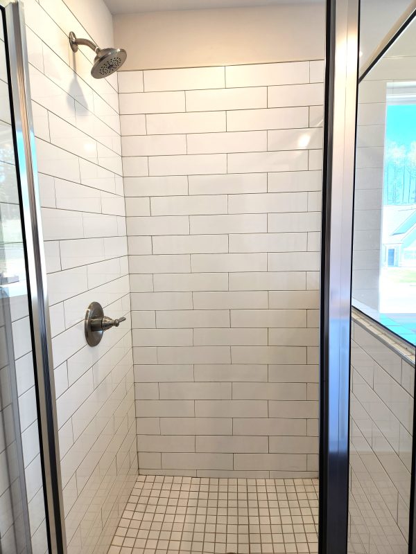
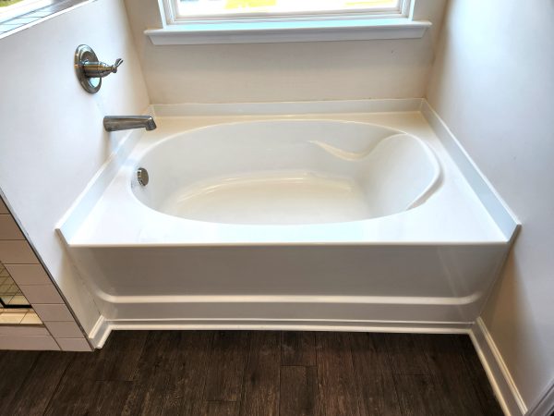
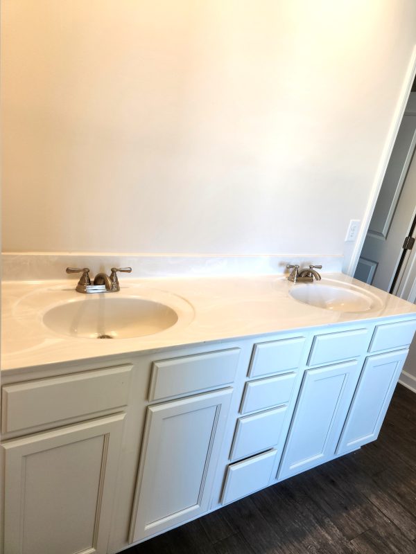










Pictures are representative only. Prices, Plans, specifications, standard features, availability are subject to change without notice. Square footage calculations are made based on plan dimensions only and may vary from finished square footage of the home as built.
7 Umber Lane, Newnan, GA 30263
- Take 1-75 S/I-85 S
- Keep right at fork to stay on I-85 S
- Take Exit 47 toward Newnan
- Merge onto GA-34 W/Bullsboro Drive
- Turn Left onto Ashley Park Blvd
- Turn Right onto Mcintosh Pkwy
- Destination will be on your right.
Request Information
285 Parkway 575, Woodstock GA 30188 | 678-366-6470
 Copyright 2024 | Privacy Policy | Home Builder Marketing by Meredith Communications
Pictures are representative only. Prices, Plans, specifications, standard features, availability are subject to change without notice. Square footage calculations are made based on plan dimensions only and may vary from finished square footage of the home as built.