Ask us how you can get a FHA rate as low as 5.25%* See agent for more details!

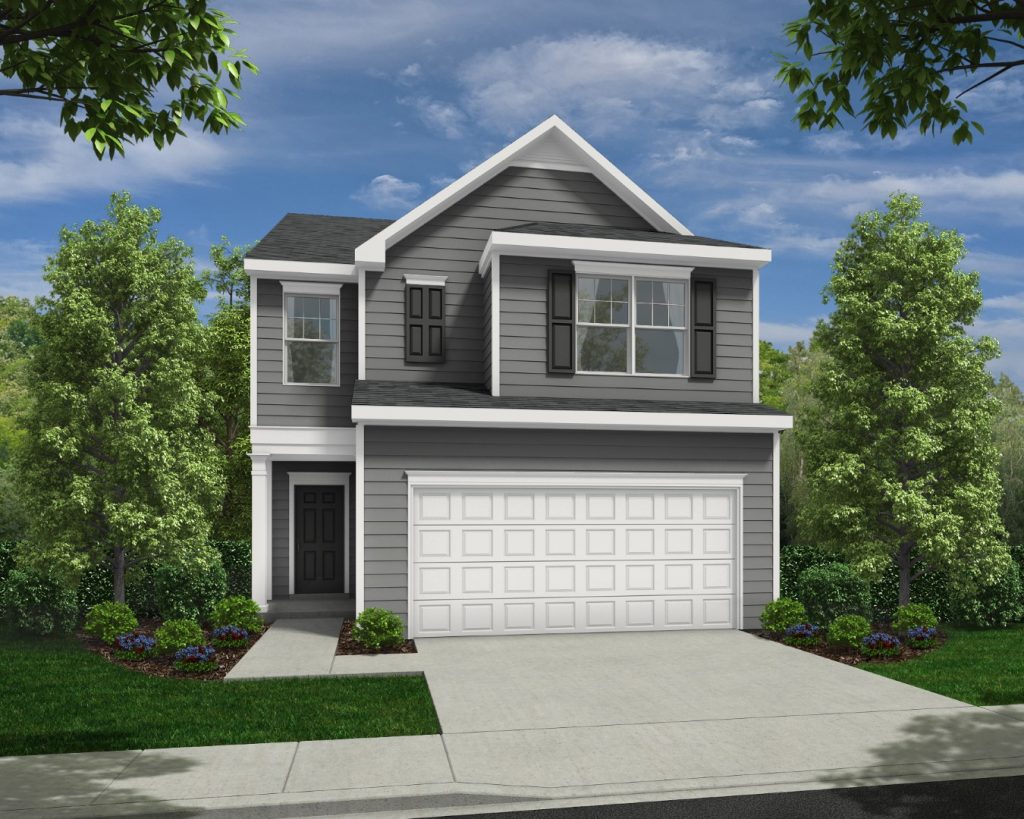

Emory
Smart Design with Space to Live, Work, and Unwind
The Emory offers a thoughtful balance of open-concept living and flexible second-floor spaces, creating a home that feels both comfortable and functional. Designed to maximize everyday living, this two-story floor plan features spacious gathering areas, private bedroom retreats, and versatile spaces that can easily adapt as your needs change. Whether you’re entertaining friends, working from home, or enjoying a quiet evening with family, the Emory delivers a layout that makes the most of every square foot.
Key Highlights:

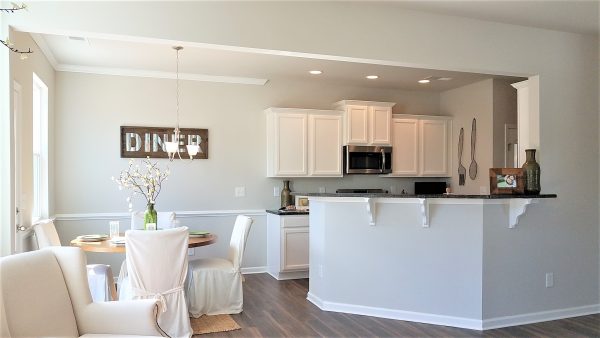
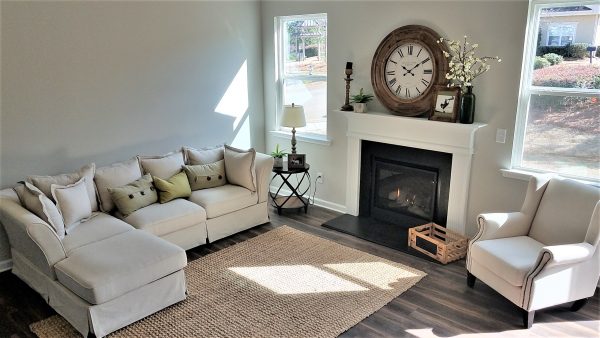

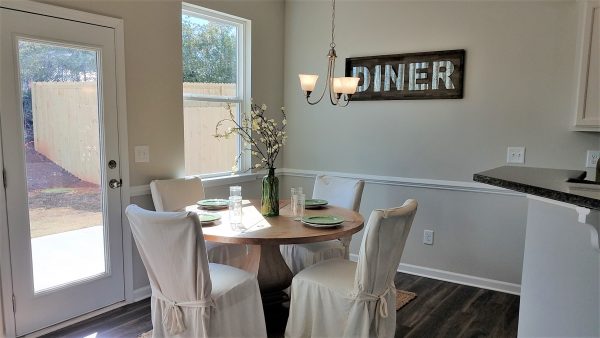
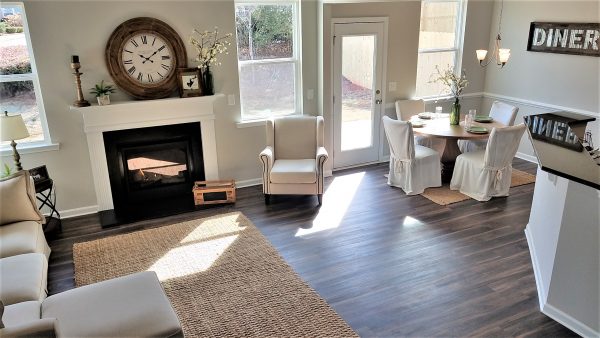





- Spacious family room that flows seamlessly into the dining area and kitchen, making everyday living and entertaining effortless
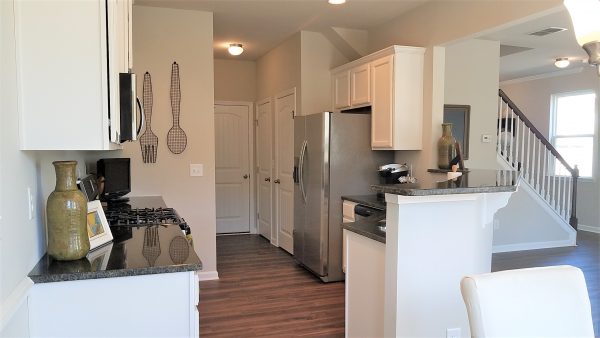
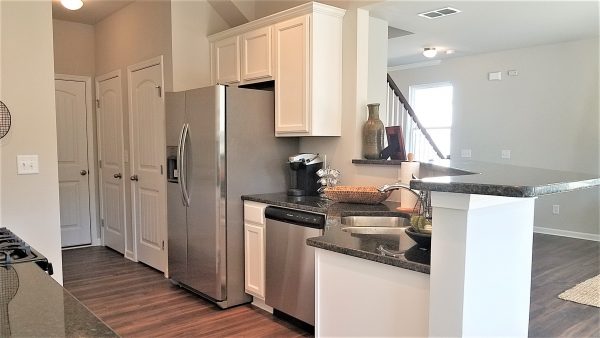
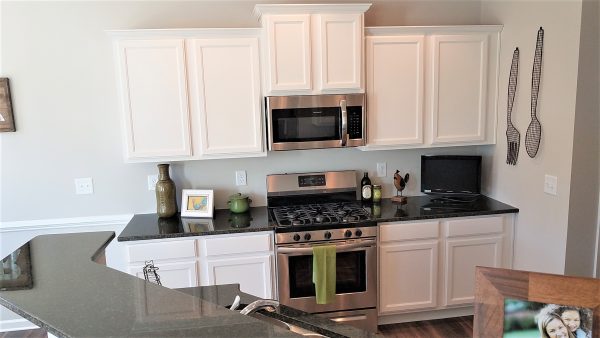




- Spacious kitchen featuring a flush-top center island, abundant cabinetry, and convenient access to the dining area

- Rear patio located just off the dining room, creating an easy transition between indoor and outdoor living
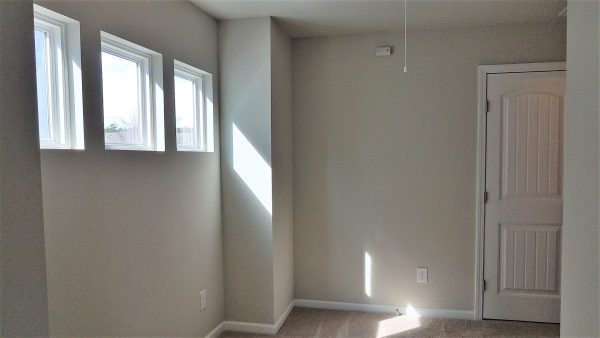
- Flexible upstairs loft offering the perfect space for a media room, study area, playroom, or second living room
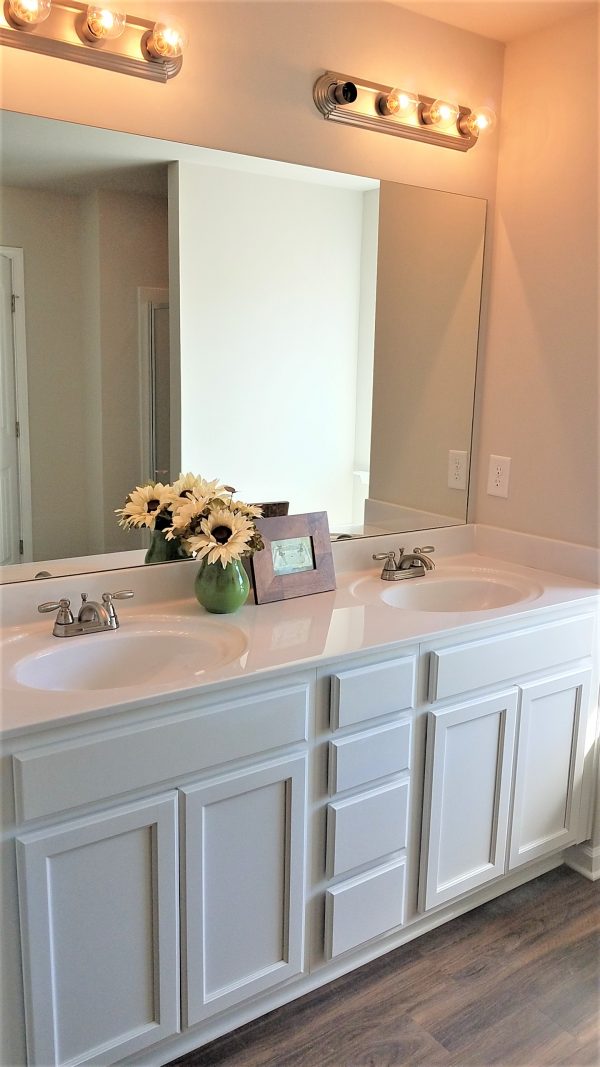
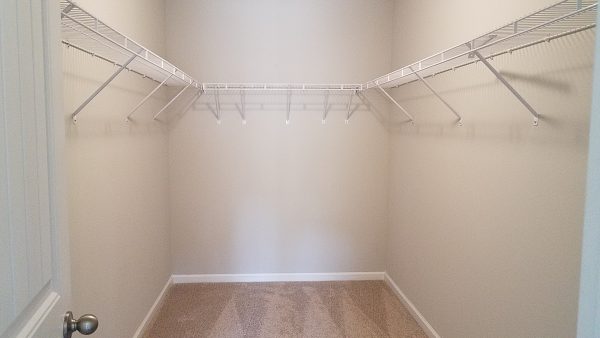
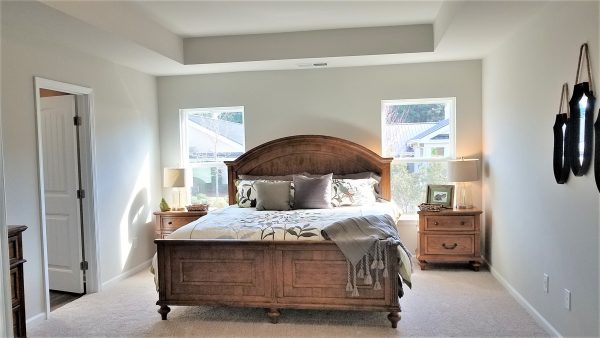

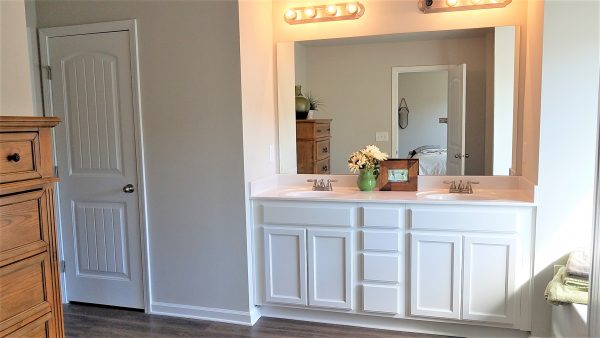
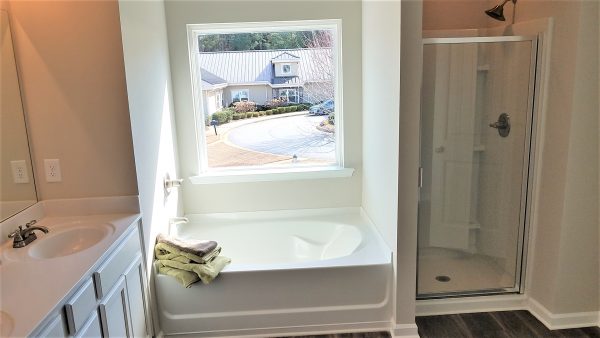







- Private primary retreat featuring an elegant trey ceiling, oversized walk-in closet, and spa-like ensuite bath
- Available options include a covered patio and enhanced owner’s bath configurations with expanded shower selections
Find Your Perfect Fit with the Emory
The Emory is designed for buyers who value flexibility, functionality, and comfortable living spaces that work for real life. From its open main living area to its versatile upstairs loft, every space is thoughtfully arranged to support the way you live today while offering the adaptability you’ll appreciate for years to come.
Contact Piedmont Residential today to learn more about available communities, homesites, and opportunities to personalize the Emory and make it your own.

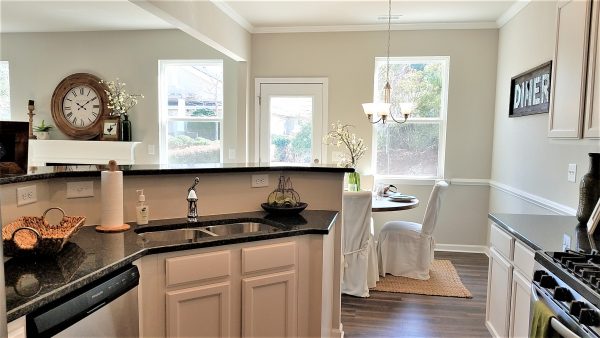
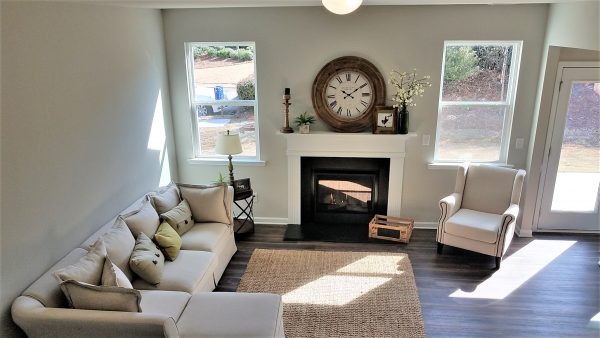
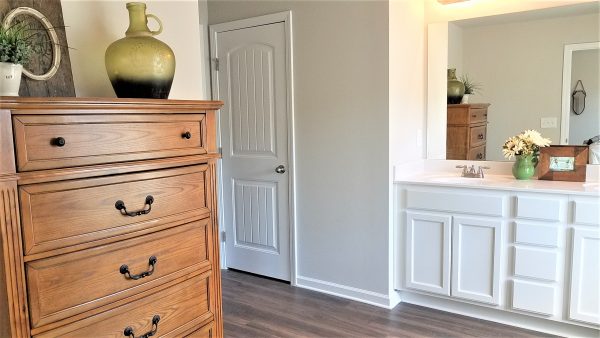
Pictures are representative only. Prices, Plans, specifications, standard features, availability are subject to change without notice. Square footage calculations are made based on plan dimensions only and may vary from finished square footage of the home as built.
4226 Ravendale Street, Flowery Branch, GA 30542
Take left ramp onto I-75 N/I-85 N (Honorable Rodney Mims Cook Memorial Hwy).
Keep left onto I-85 N toward GA-401/Greenville/I-75 N.
Take left exit 113 toward Gainesville onto I-985 N (Atlanta Gainesville Hwy).
Take exit 14 toward HF Reed Ind Pkwy.
Turn right onto Martin Rd.
Turn left onto Falcon Pkwy (GA-13).
Turn right onto Falls Creek Trce.
Request Information
285 Parkway 575, Woodstock GA 30188 | 678-366-6470
 Copyright 2024 | Privacy Policy | Home Builder Marketing by Meredith Communications
Pictures are representative only. Prices, Plans, specifications, standard features, availability are subject to change without notice. Square footage calculations are made based on plan dimensions only and may vary from finished square footage of the home as built.