Ask us how you can get 4.75%* FHA FIXED RATE! See disclaimer for more details.

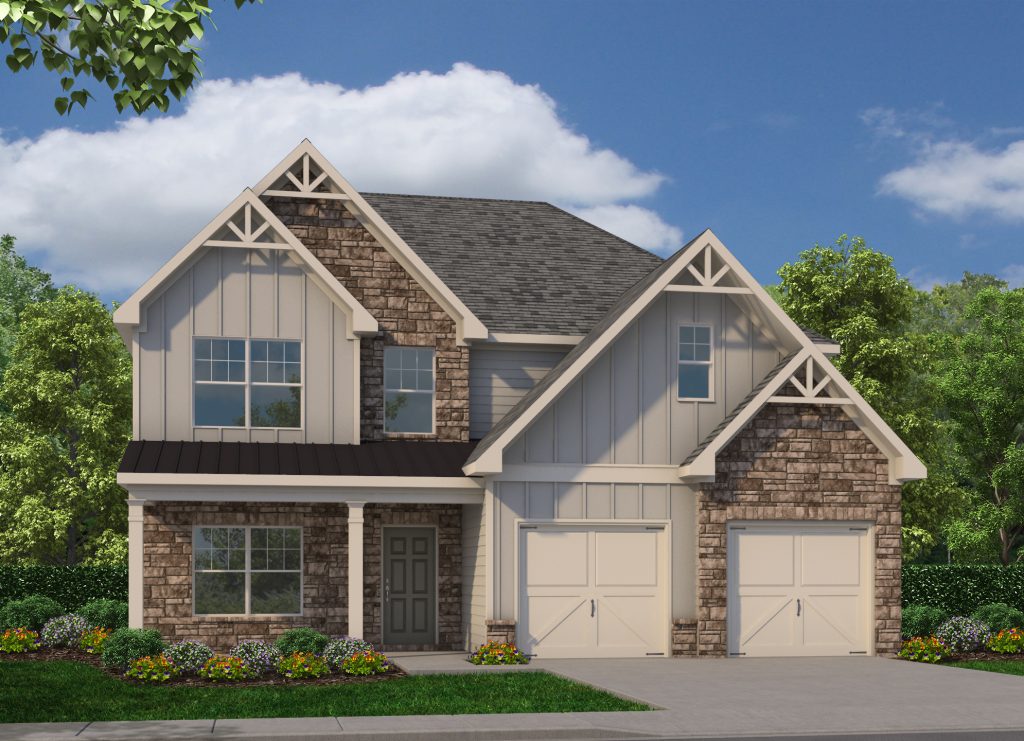
Callaway
Space for Everyone, Designed for Everyday Living
The Callaway is a thoughtfully designed 2 story home that combines expansive gathering spaces with the flexibility you need most. With five bedrooms, multiple entertaining areas, and a 1st floor guest suite, this floor plan offers the room to accommodate growing families, frequent visitors, and changing lifestyle needs. From busy weekday mornings to holiday celebrations, the Callaway is designed to make every day feel a little easier.
Key Highlights:
- Inviting covered front porch creating a warm welcome and charming curb appeal
- Dedicated dining room positioned off the foyer, perfect for hosting holidays, celebrations, and family dinners
- Chef’s kitchen featuring a large center island, walk-in pantry, abundant cabinetry, and easy access to the main living areas
- Open family room with access to outdoor patio
- Expansive upstairs primary retreat featuring a light-filled bedroom, oversized walk-in closet, and a lavish ensuite bath
- Convenient 2nd floor laundry room positioned near the bedrooms to simplify daily routines
- Optional upgrades include storage area/attic access and an elevated primary bath options
Discover the Possibilities of the Callaway
Whether you’re looking for extra bedrooms, dedicated guest accommodations, or spacious living areas designed for gathering, the Callaway offers the versatility to fit a variety of lifestyles. With its thoughtful layout and abundance of functional space, this home is designed to grow and adapt alongside your family’s needs for years to come.
Contact Piedmont Residential today to learn more about available communities, homesites, and opportunities to personalize the Callaway and make it your own.
Pictures are representative only. Prices, Plans, specifications, standard features, availability are subject to change without notice. Square footage calculations are made based on plan dimensions only and may vary from finished square footage of the home as built.
541 P J Roberts Road, Jefferson , GA 30549


Request Information
285 Parkway 575, Woodstock GA 30188 | 678-366-6470
 Copyright 2024 | Privacy Policy | Home Builder Marketing by Meredith Communications
Pictures are representative only. Prices, Plans, specifications, standard features, availability are subject to change without notice. Square footage calculations are made based on plan dimensions only and may vary from finished square footage of the home as built.