Ask us how you can get 4.75%* FHA FIXED RATE! See disclaimer for more details.

Brentwood
Spacious Living with Room to Grow

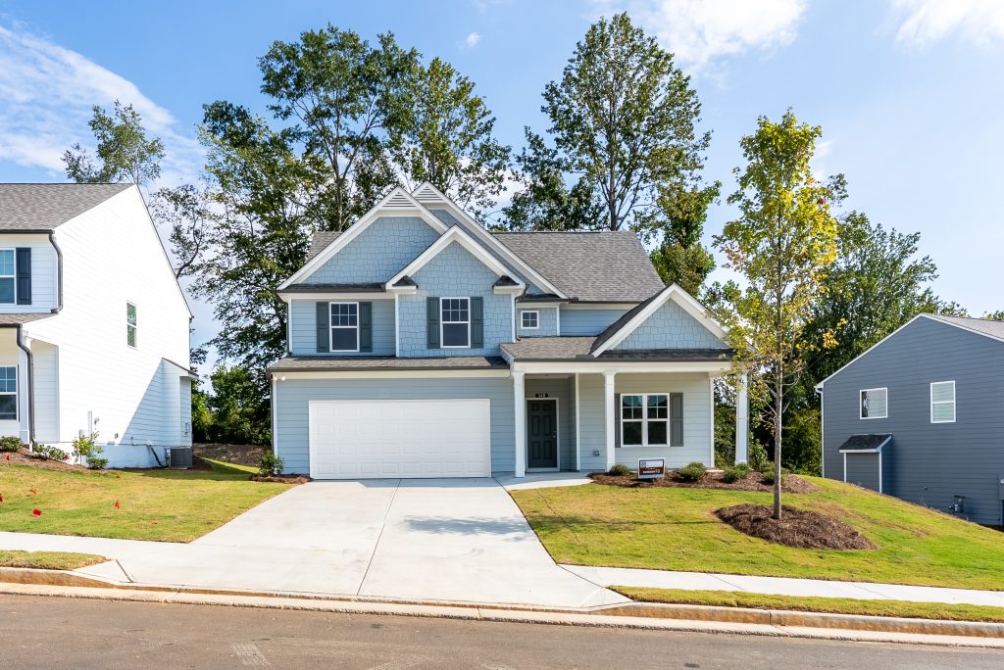
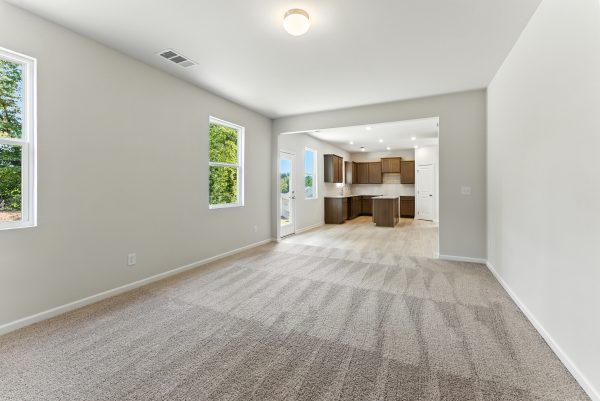
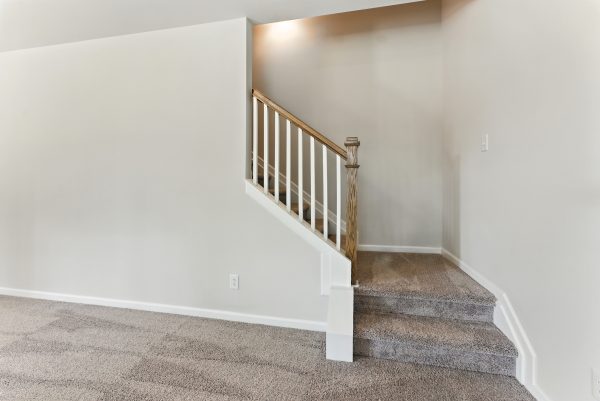
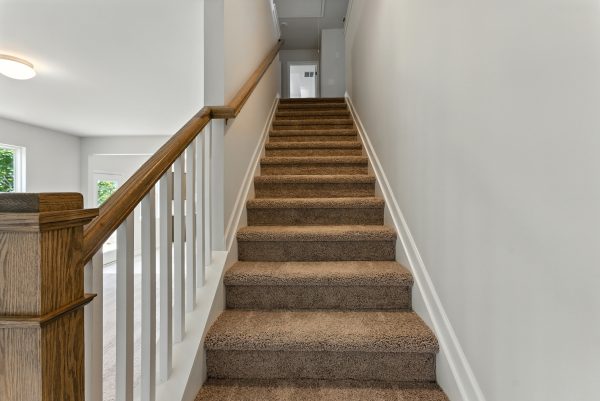
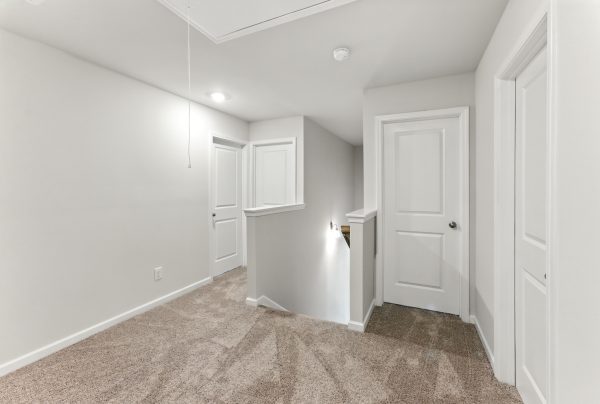
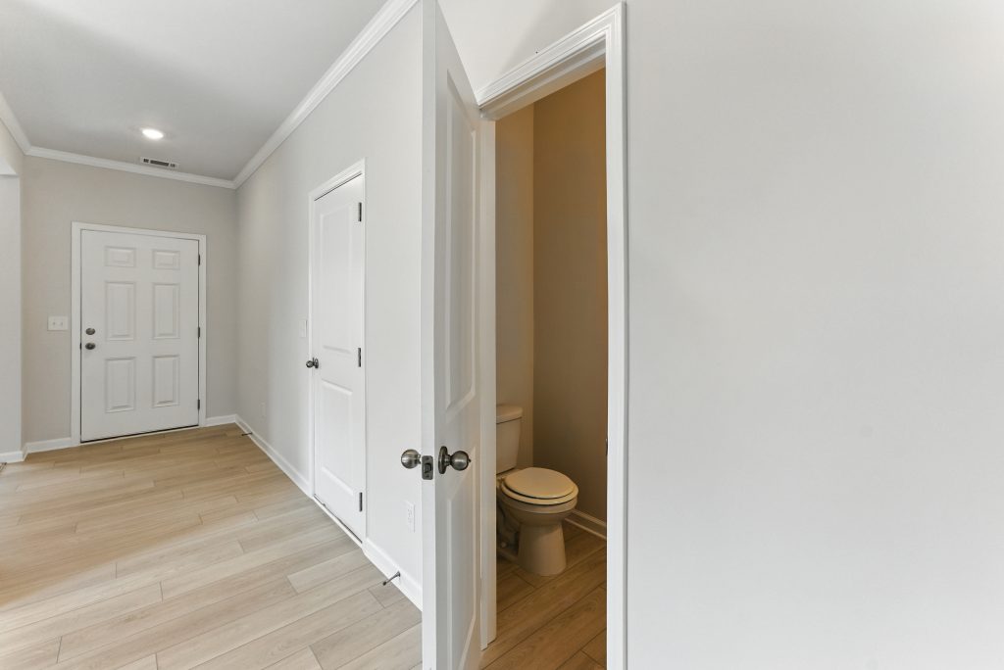
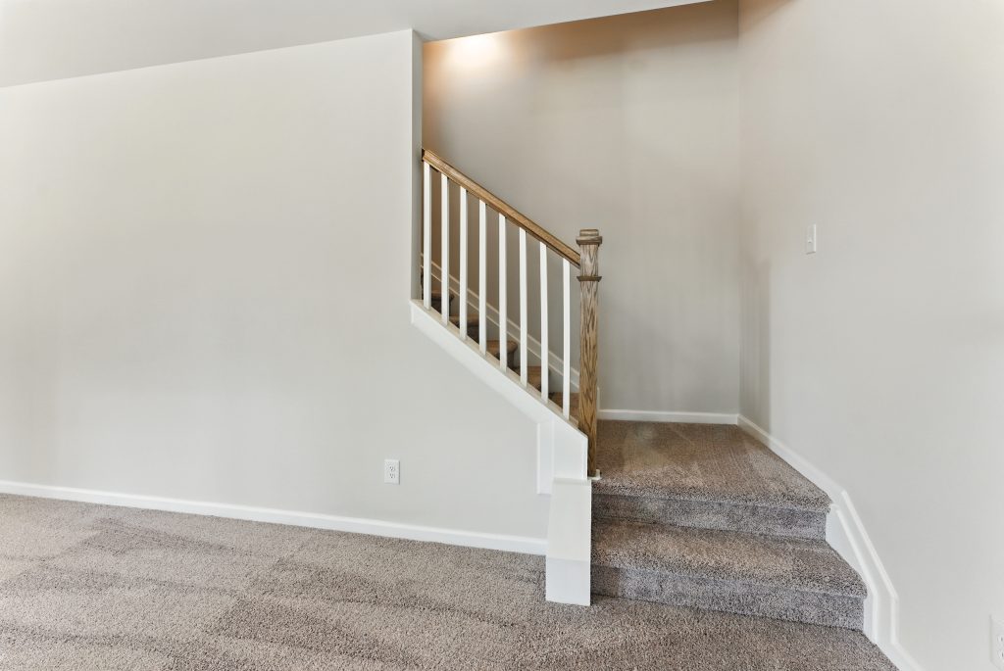
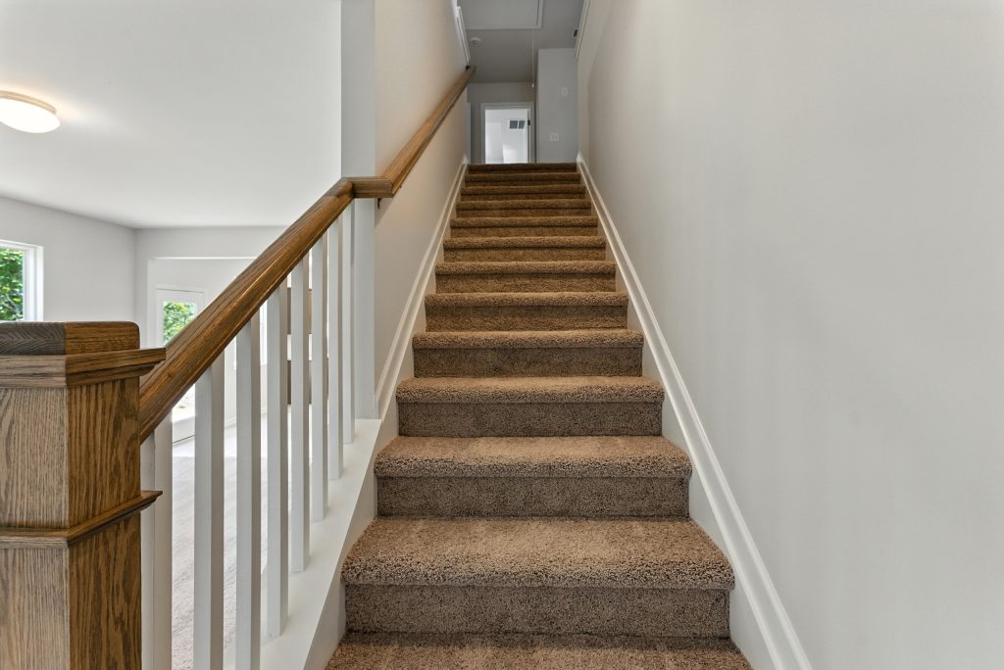
The Brentwood is designed for families who need flexibility, functionality, and plenty of space for everyday life. With multiple gathering areas on the main level and all four bedrooms thoughtfully located upstairs, this home offers the perfect balance of entertaining space and private retreats. Whether you’re working from home, hosting holidays, or simply enjoying time with family, the Brentwood provides a layout that adapts to the way you live.
Key Highlights:
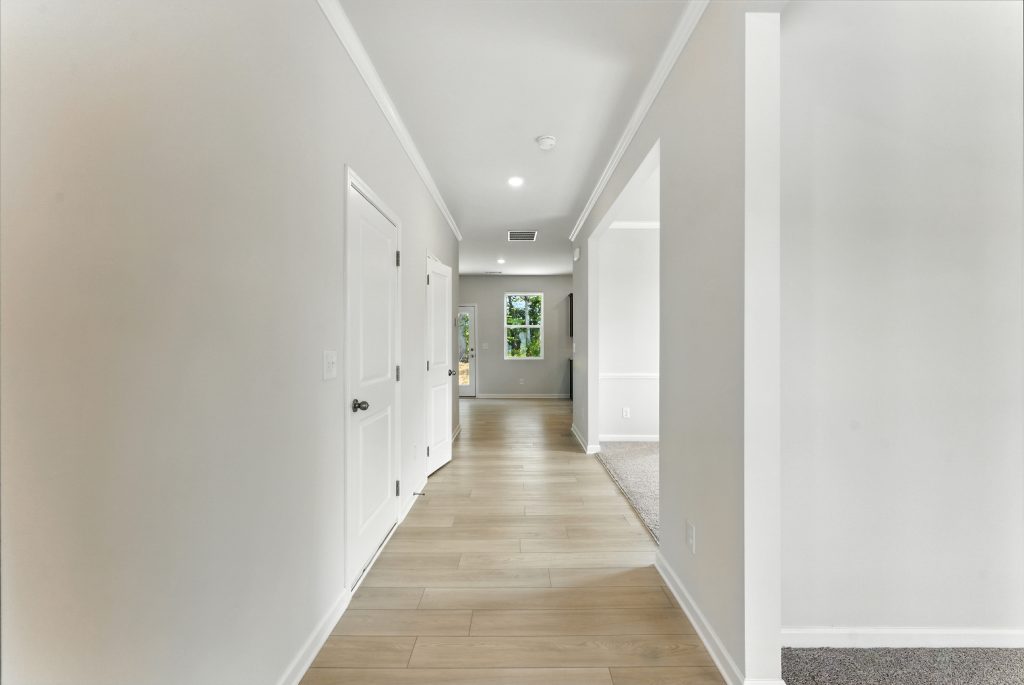
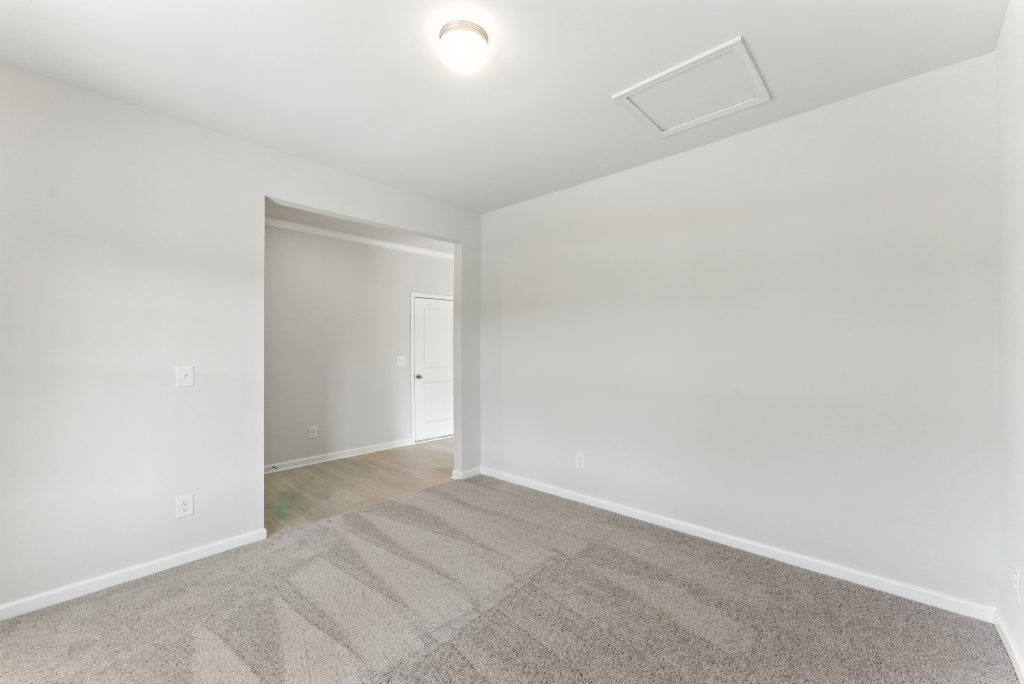
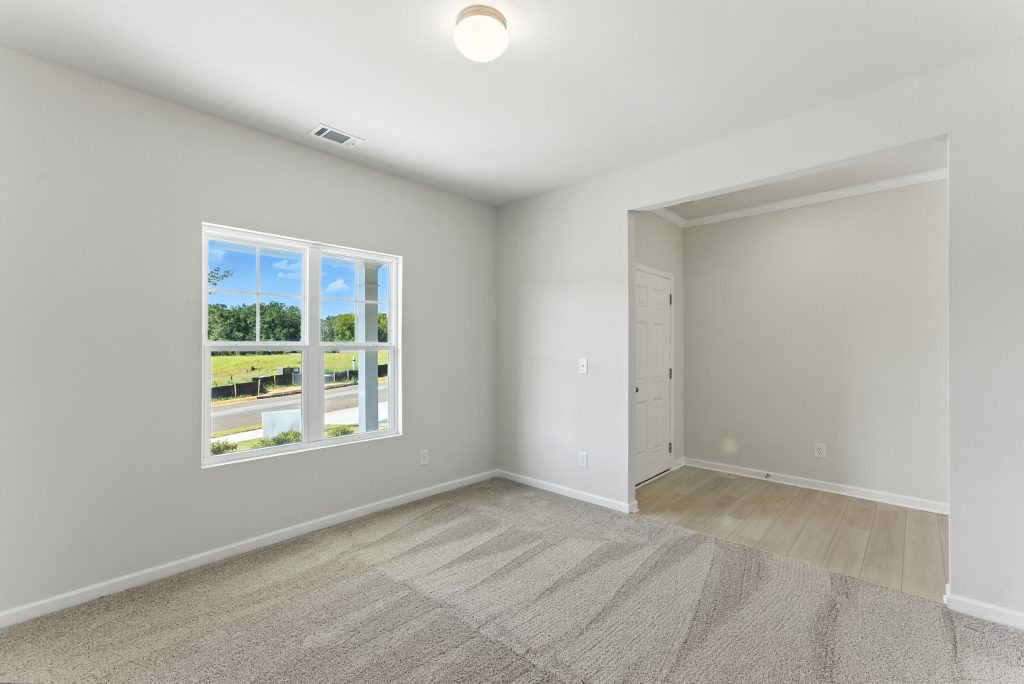
- Dedicated, private living room off the foyer offering the perfect space for a home office, sitting room, or playroom
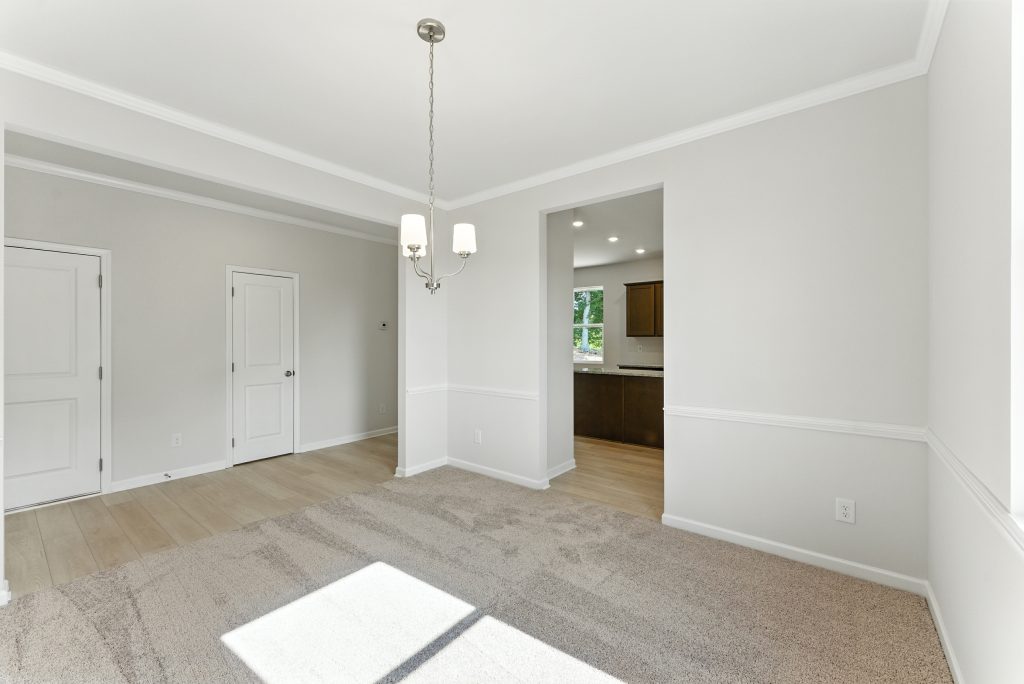
- Formal dining room ideal for holiday gatherings, dinner parties, and everyday family meals
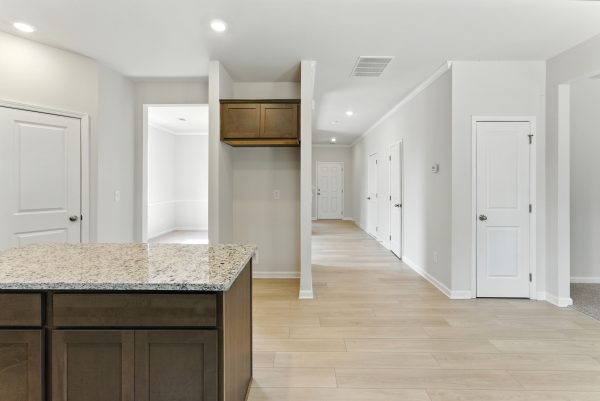
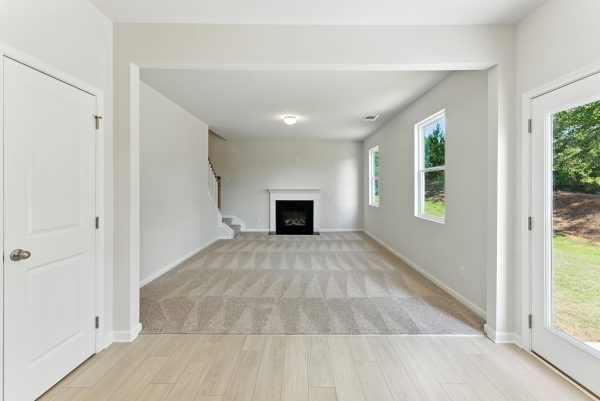
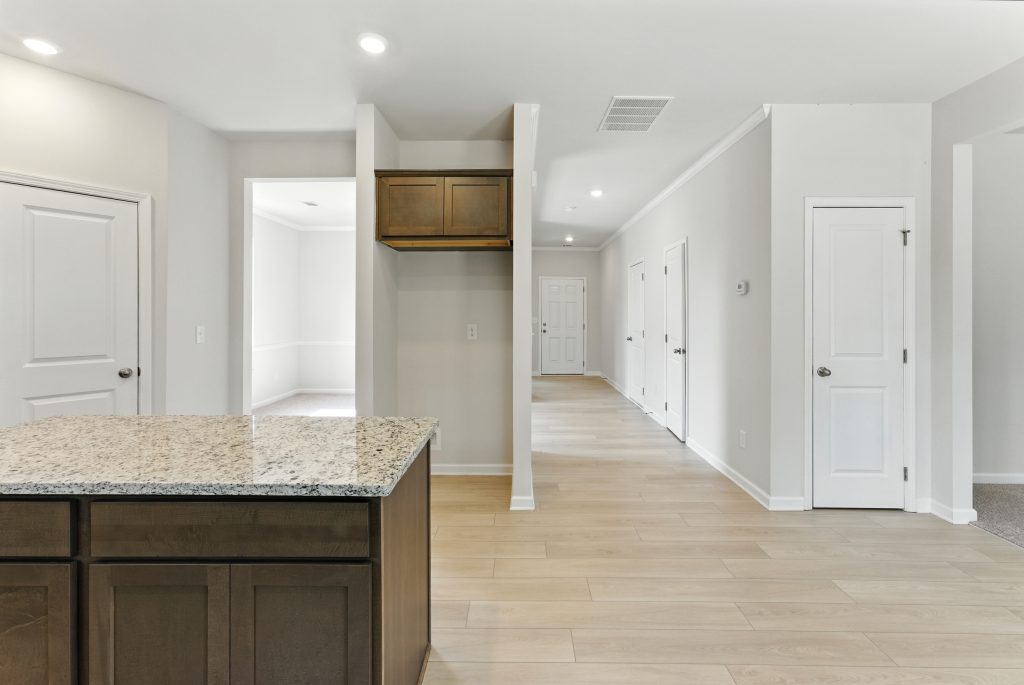
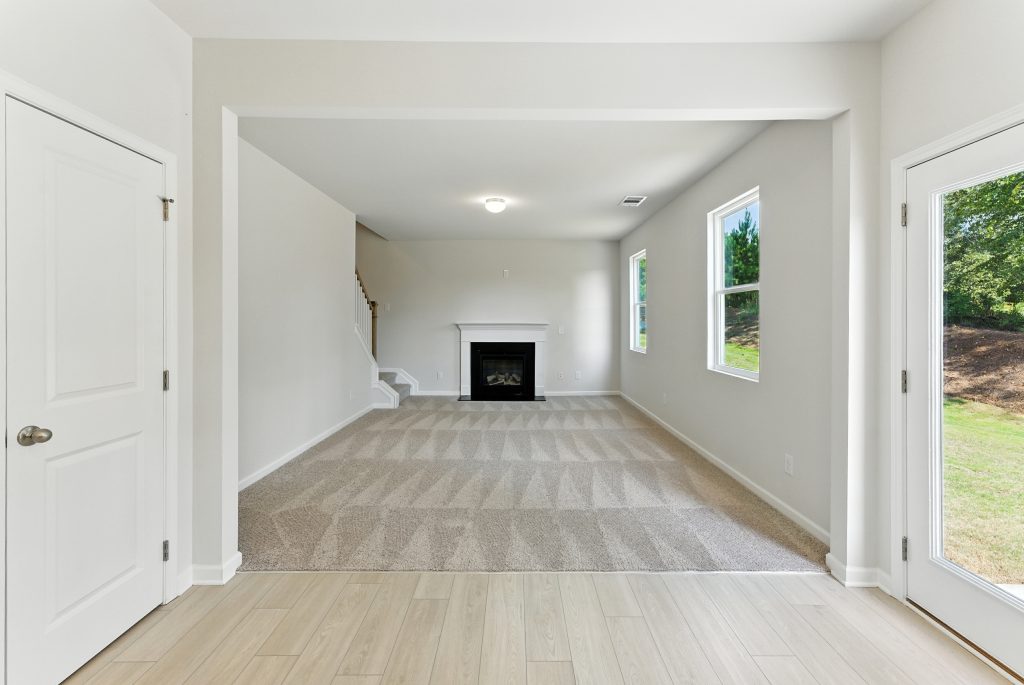
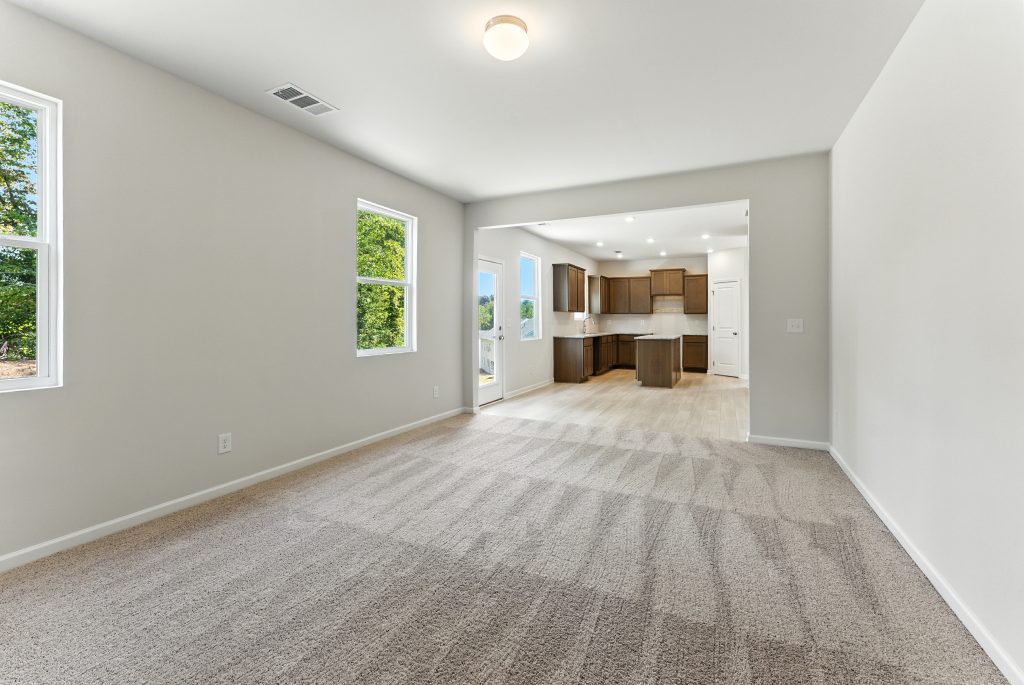
- Open family room and breakfast area designed to create a comfortable space for gathering and entertaining
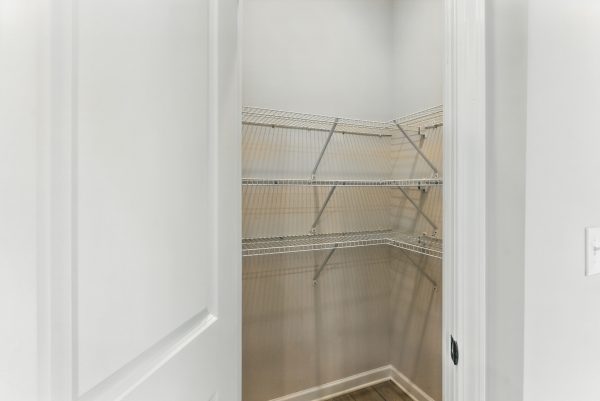
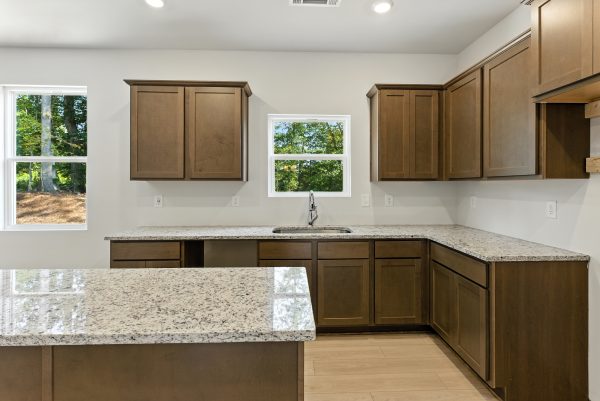
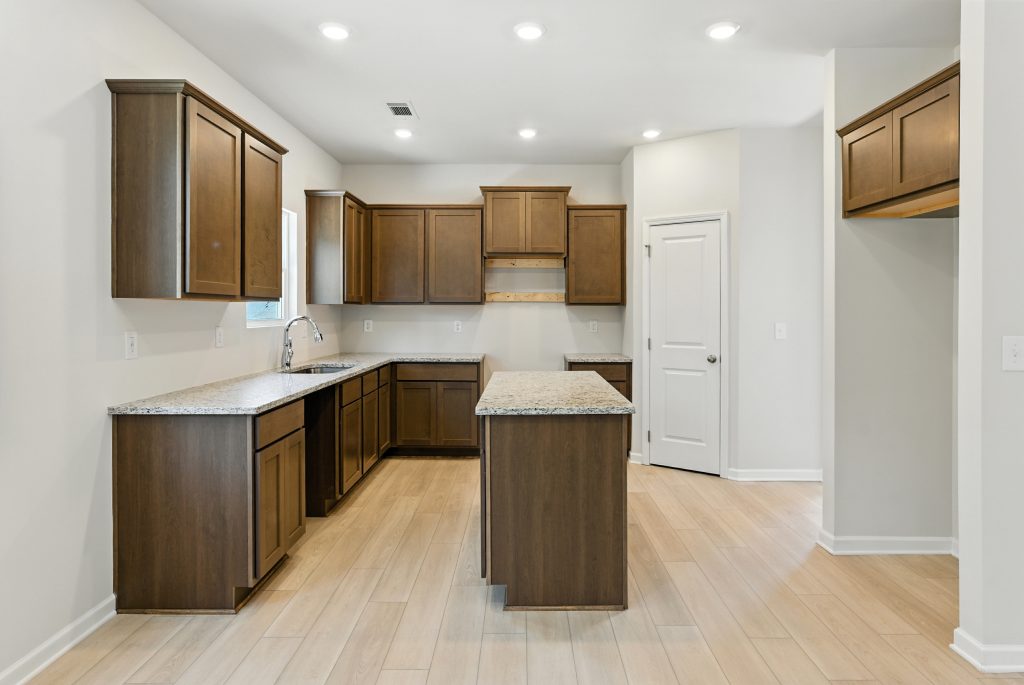
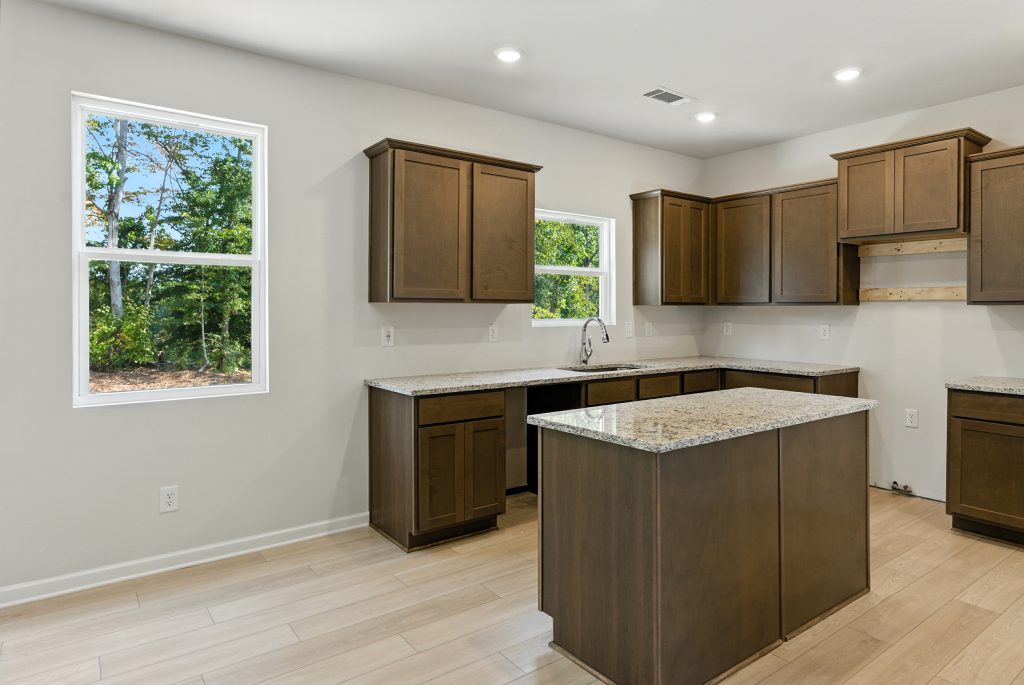
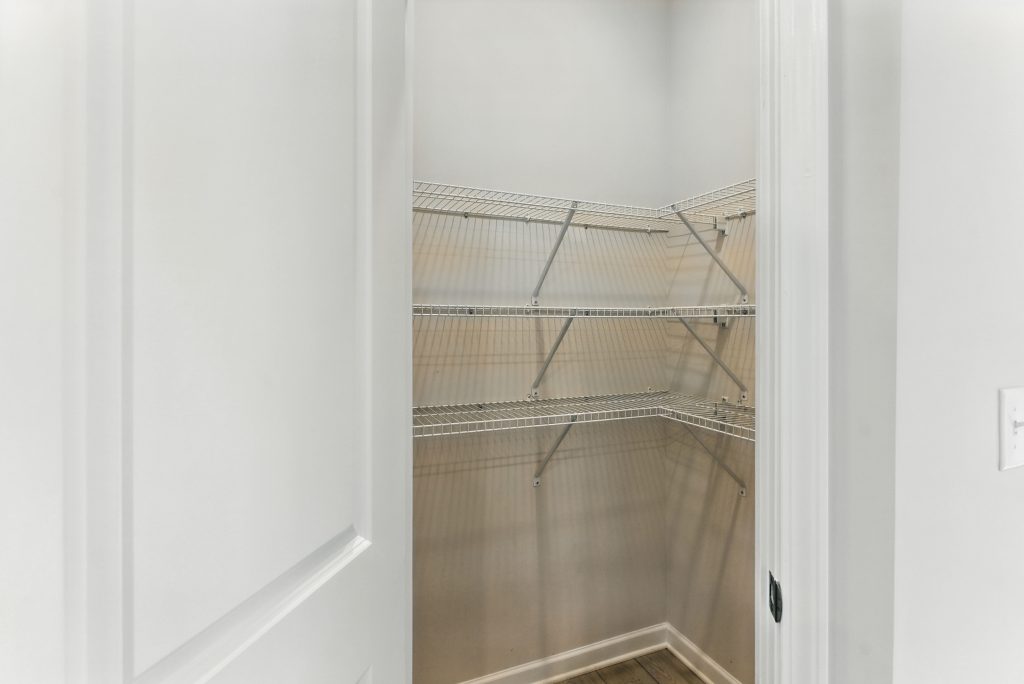
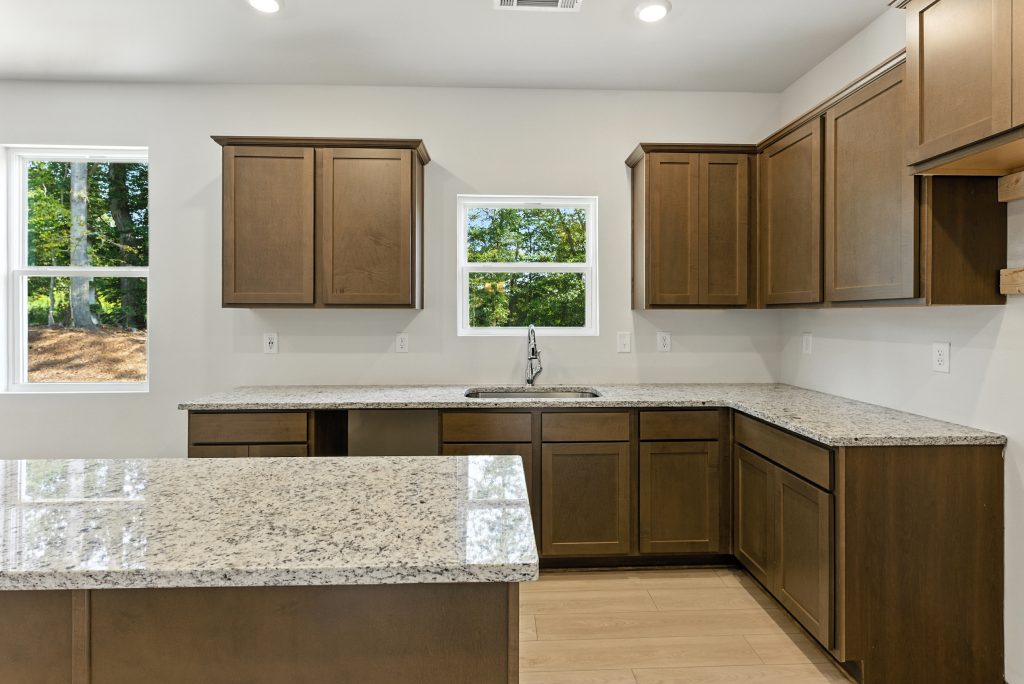
- Spacious kitchen featuring a large center island, walk-in pantry, and ample storage
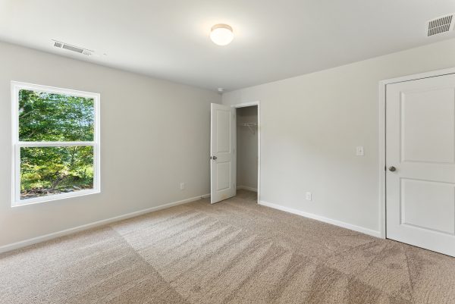
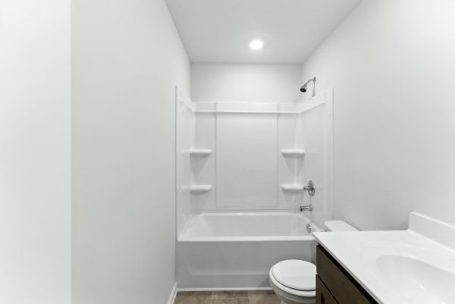
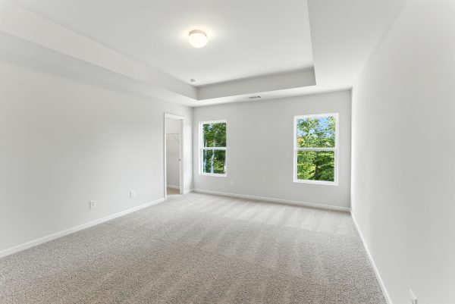
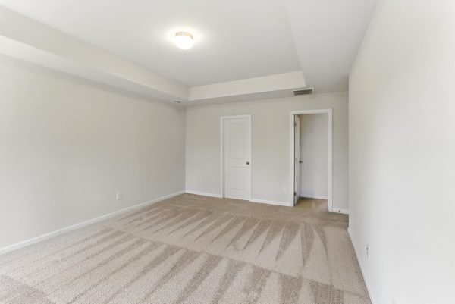
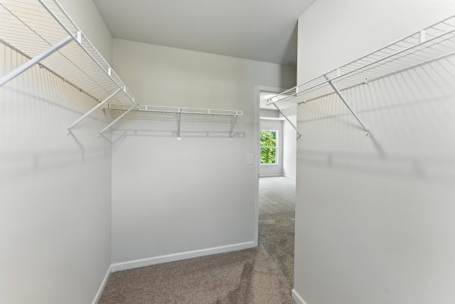
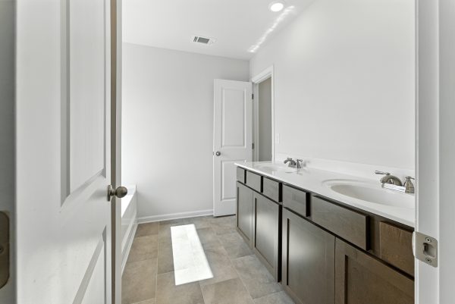
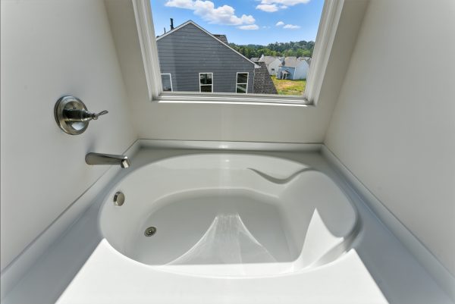
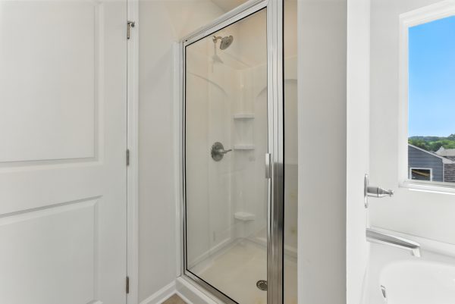
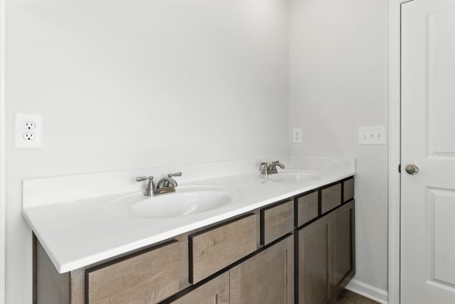
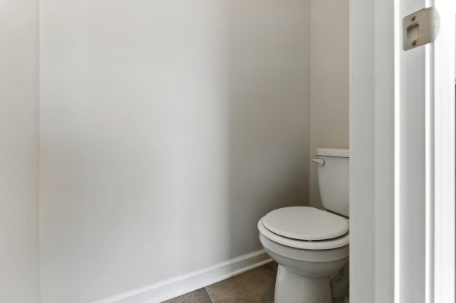
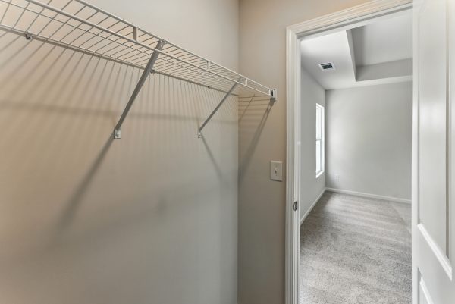
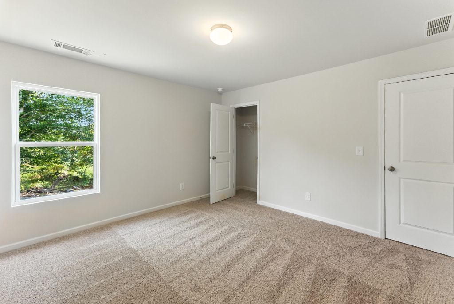
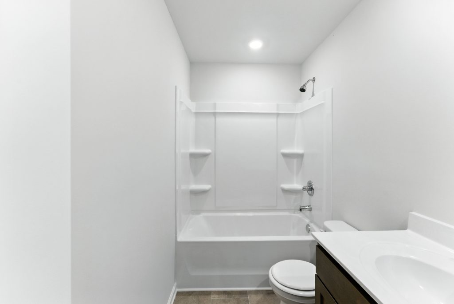
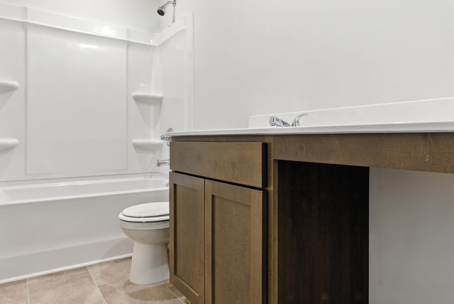
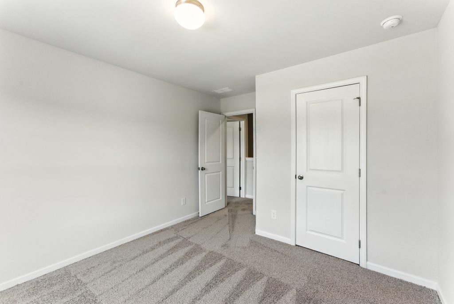
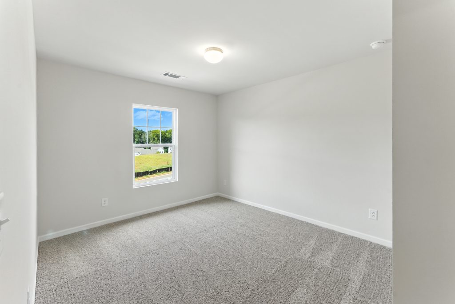
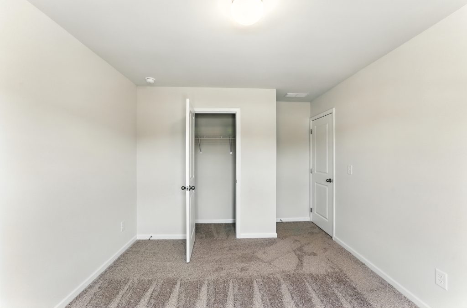
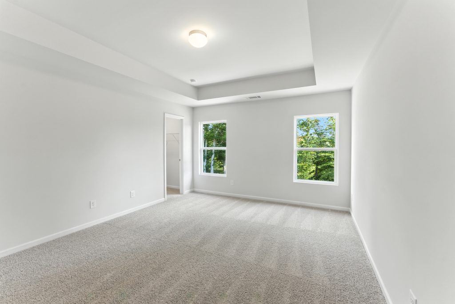
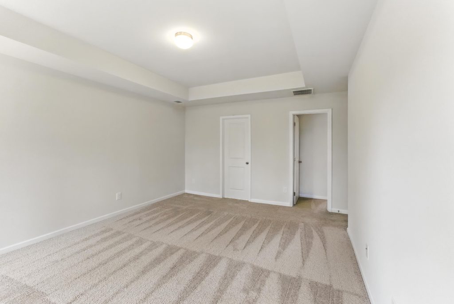
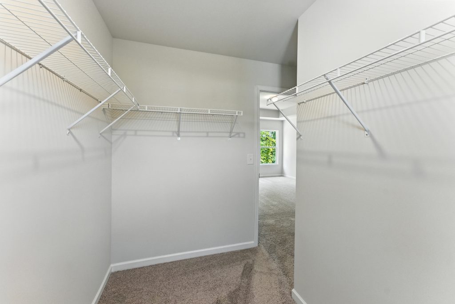
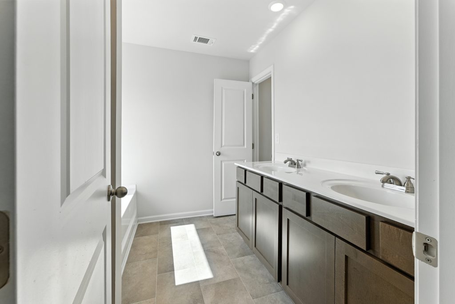
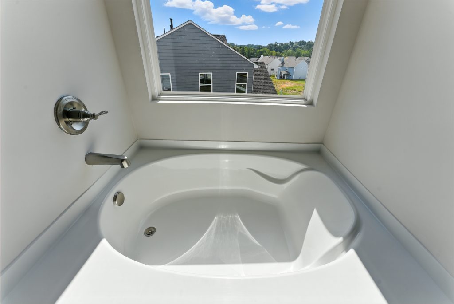
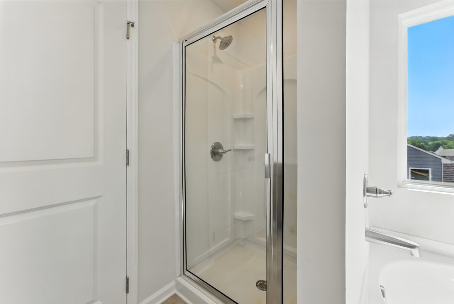
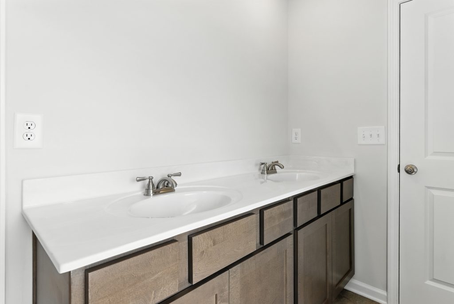
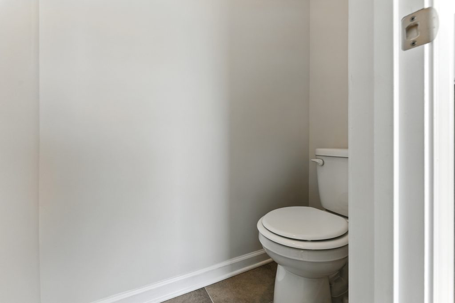
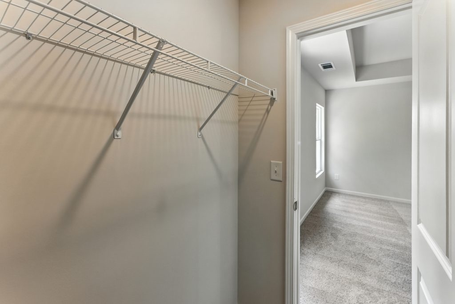
- Private upstairs primary suite featuring an elegant trey ceiling, spacious ensuite bath, and separate his-and-her walk-in closets
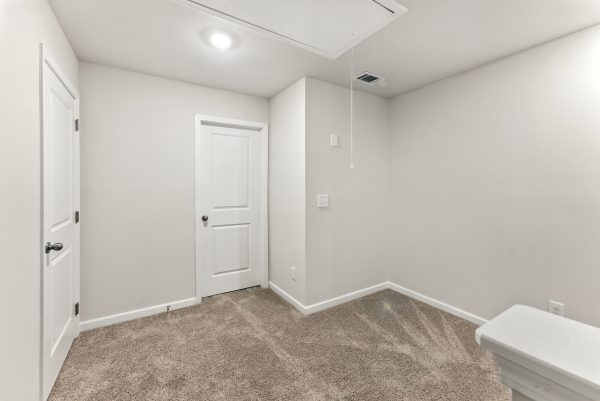
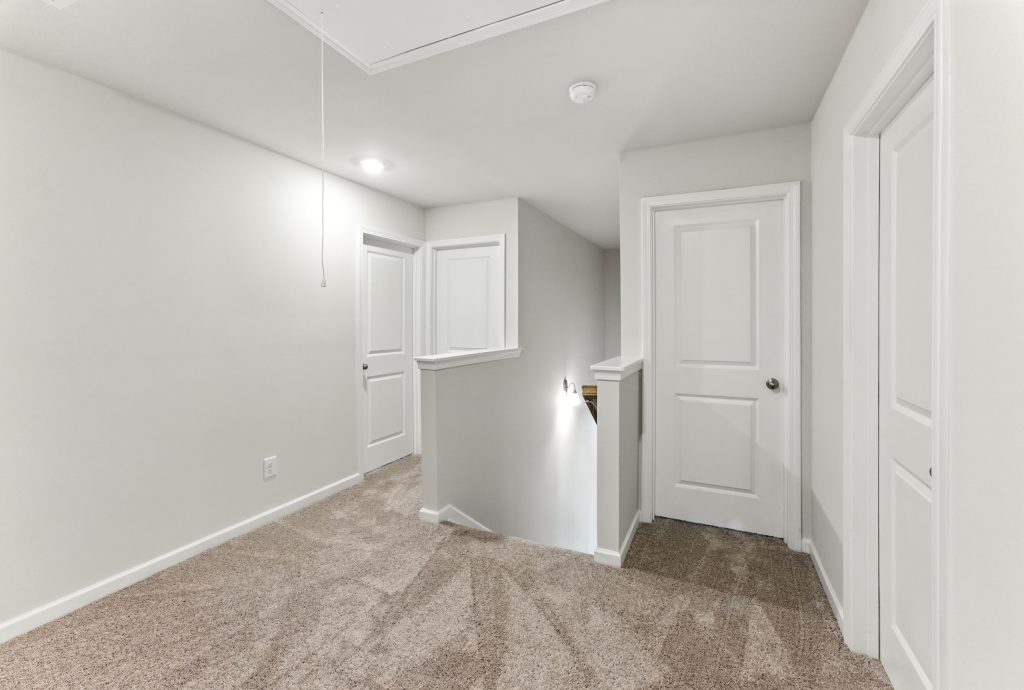
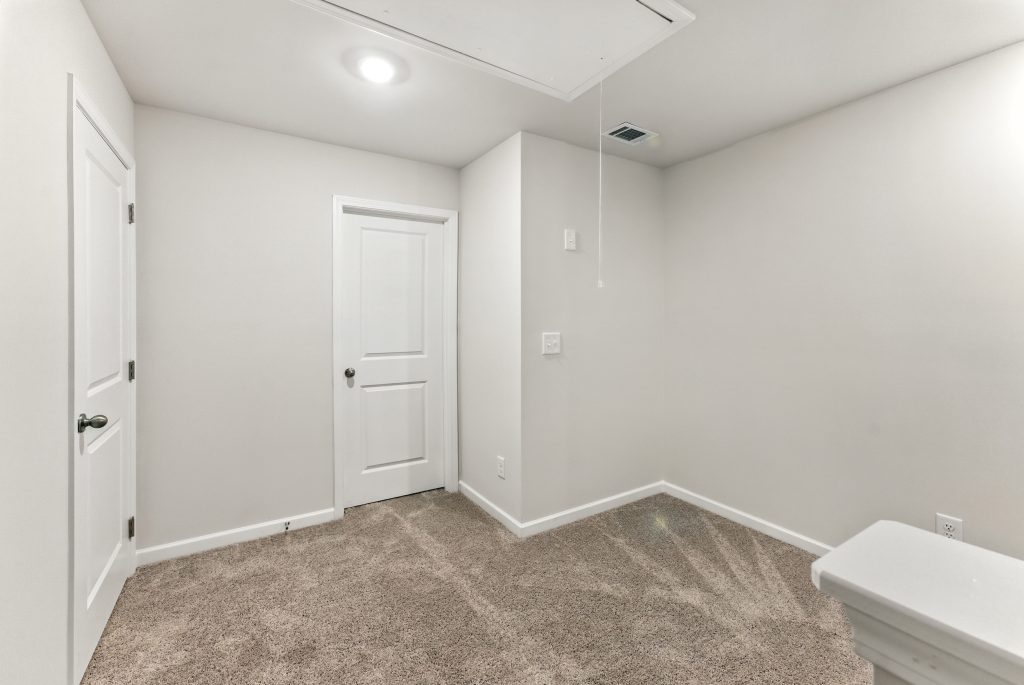
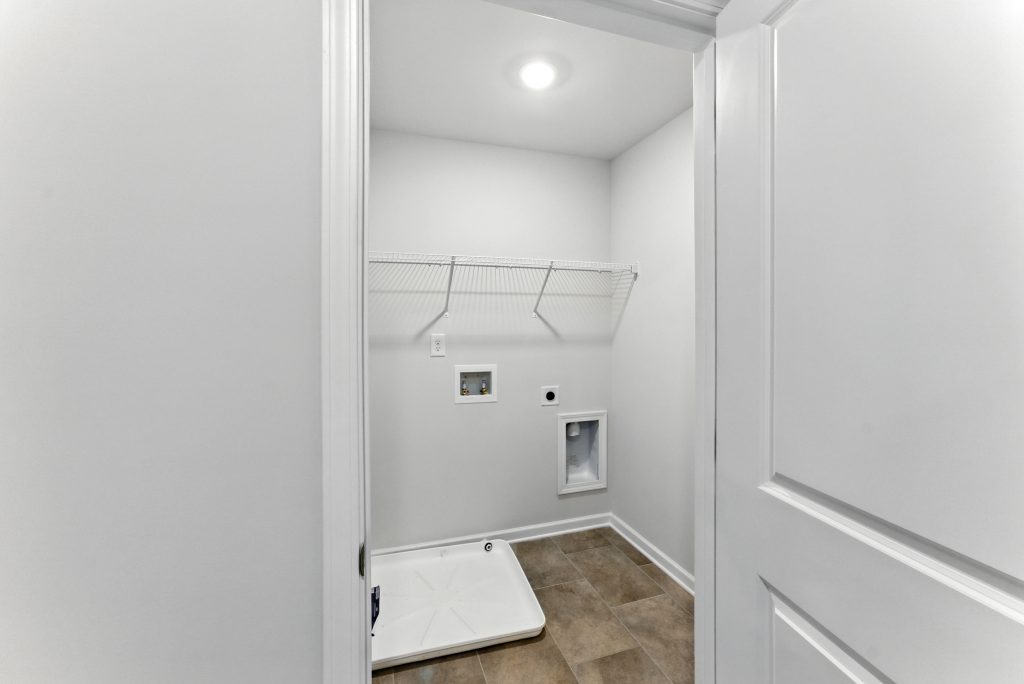
- Convenient second-floor laundry room located near all bedrooms for added everyday convenience
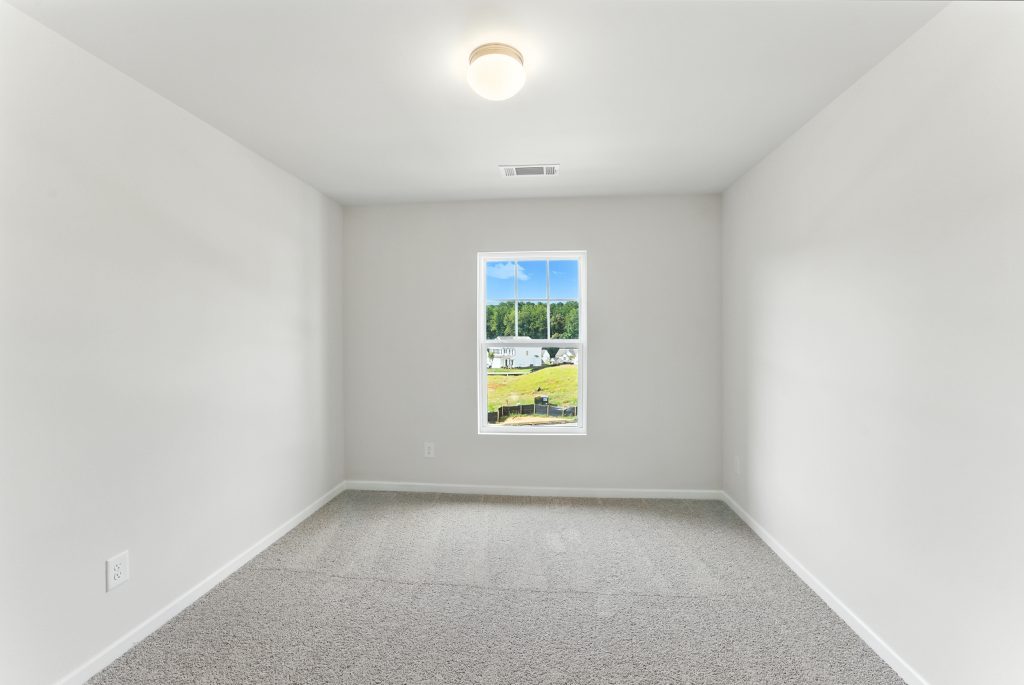
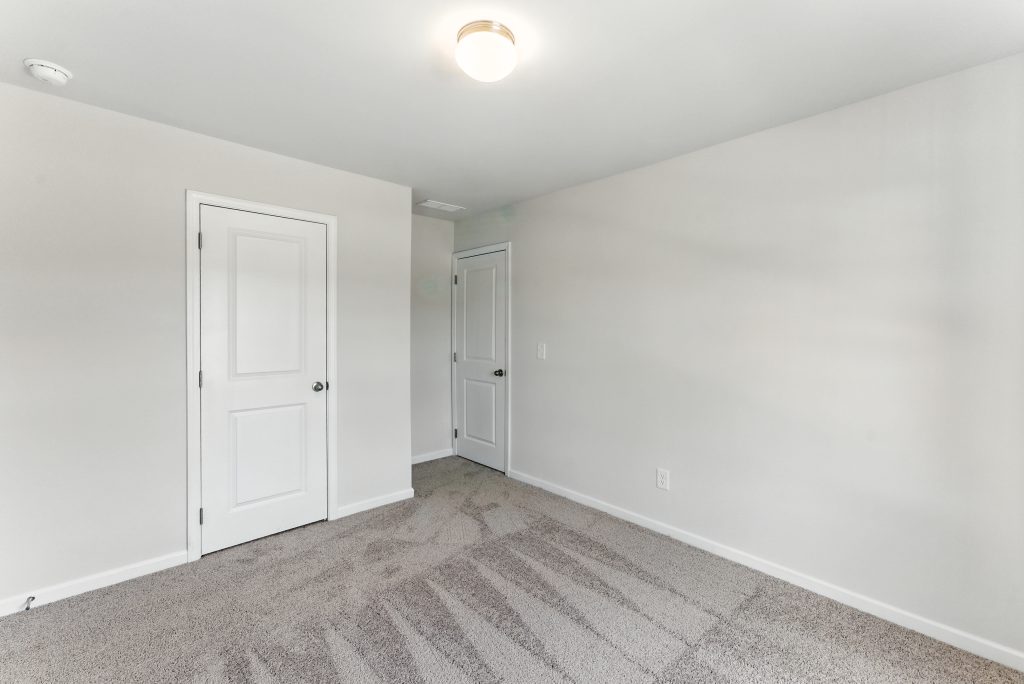
- Optional loft available in lieu of Bedroom #4, creating additional living or recreation space
- Multiple opportunities to personalize your home with available options including an upgraded primary bath, a loft available in lieu of Bedroom #4, and fireplace selections
Build the Brentwood Today
Whether you’re looking for more room to entertain, dedicated spaces for work and hobbies, or a home that can grow with your family’s needs, the Brentwood delivers a thoughtful design that offers both comfort and versatility.
Contact Piedmont Residential today to learn more about available communities, homesites, and opportunities to personalize the Brentwood and make it your own.
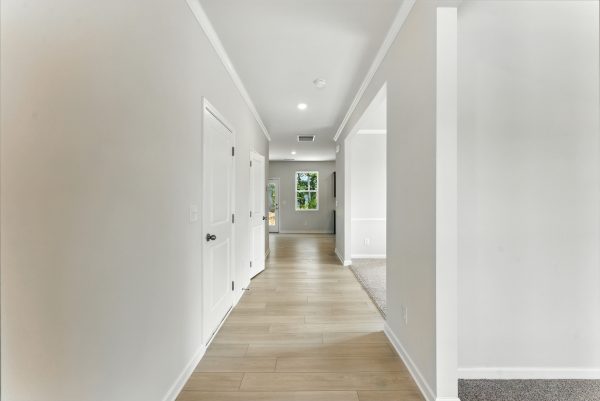
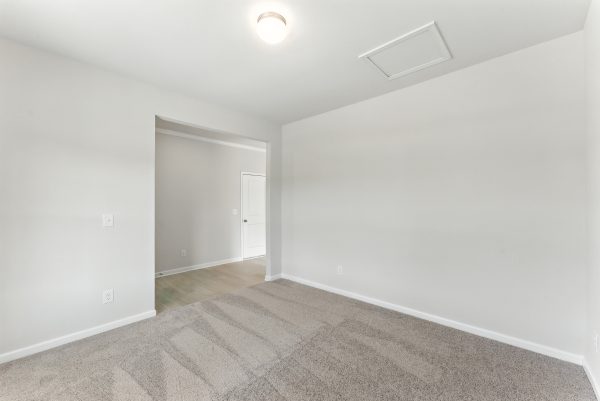
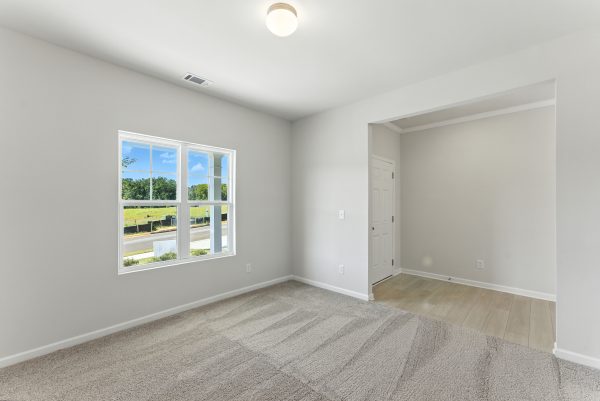
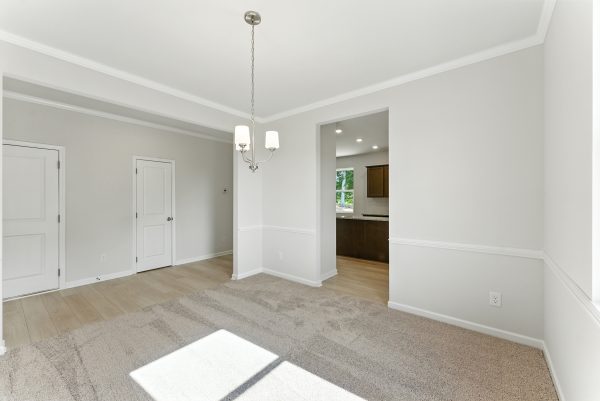
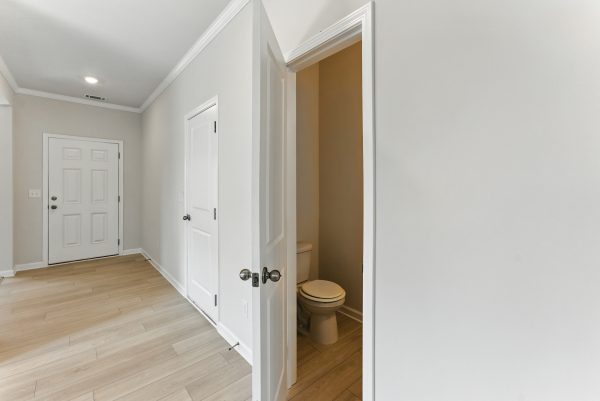
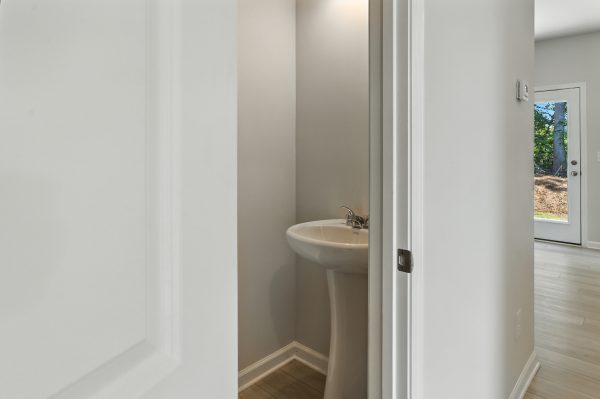
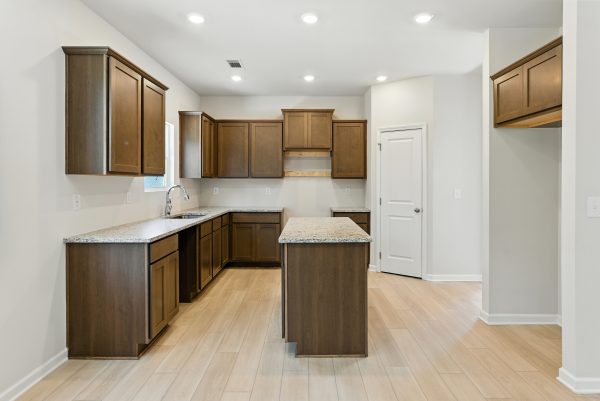
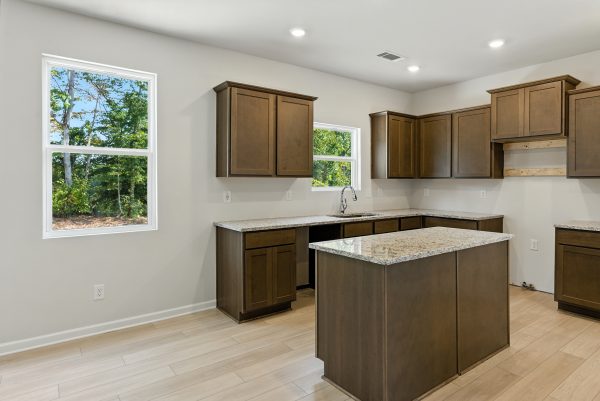
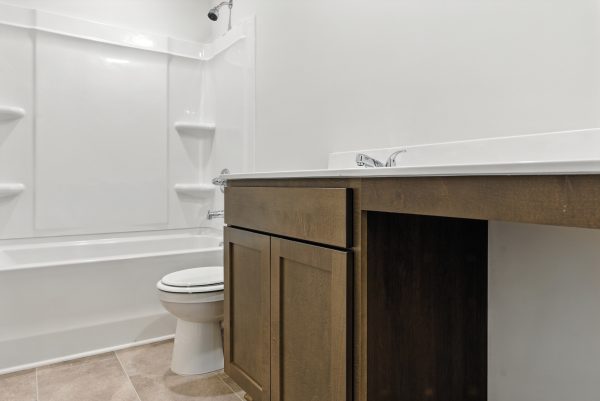
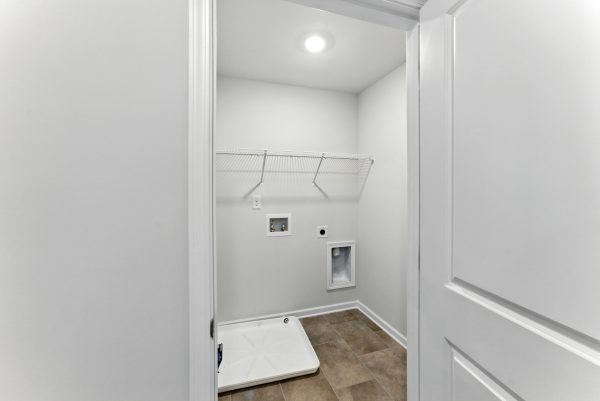
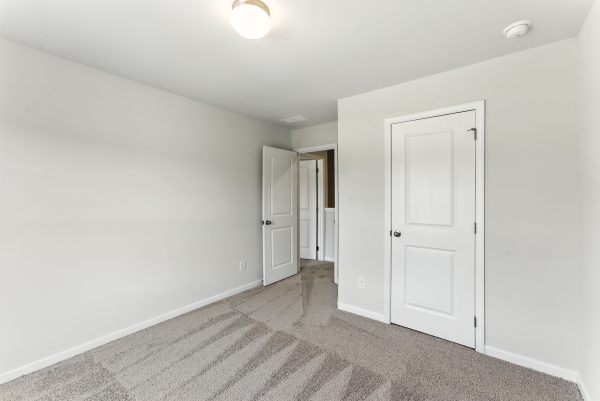
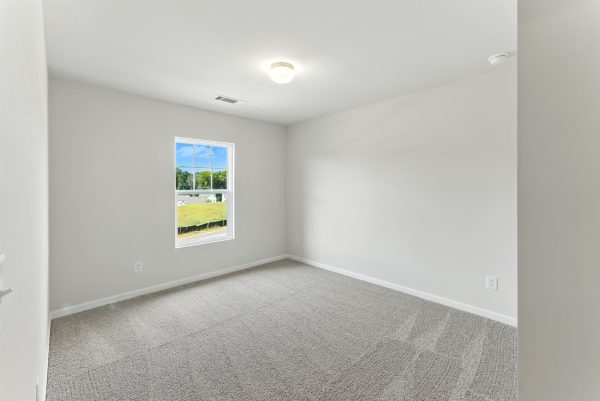

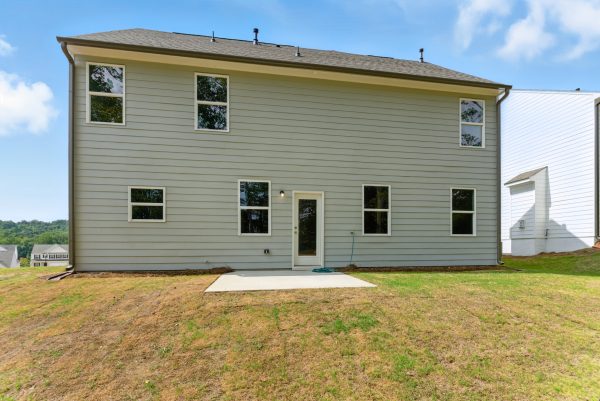
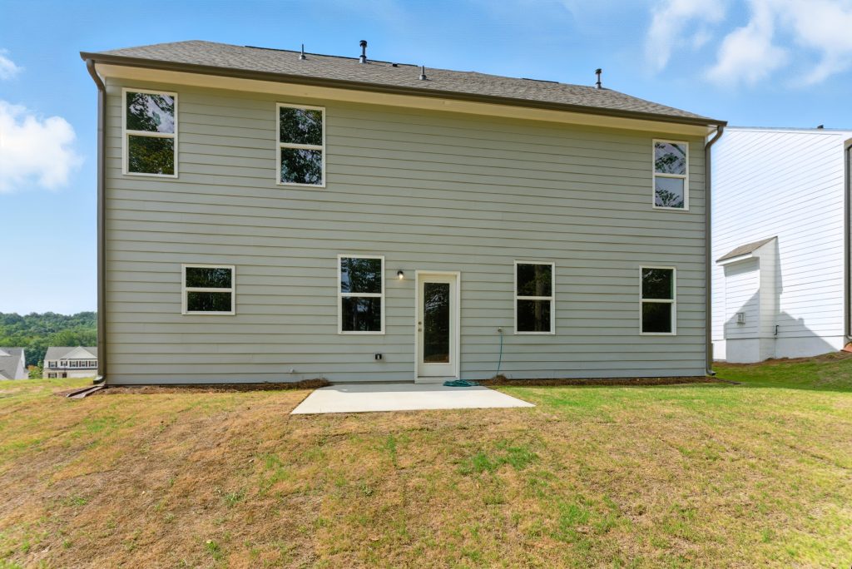
Pictures are representative only. Prices, Plans, specifications, standard features, availability are subject to change without notice. Square footage calculations are made based on plan dimensions only and may vary from finished square footage of the home as built.
541 P J Roberts Road, Jefferson , GA 30549



Request Information
285 Parkway 575, Woodstock GA 30188 | 678-366-6470
 Copyright 2024 | Privacy Policy | Home Builder Marketing by Meredith Communications
Pictures are representative only. Prices, Plans, specifications, standard features, availability are subject to change without notice. Square footage calculations are made based on plan dimensions only and may vary from finished square footage of the home as built.